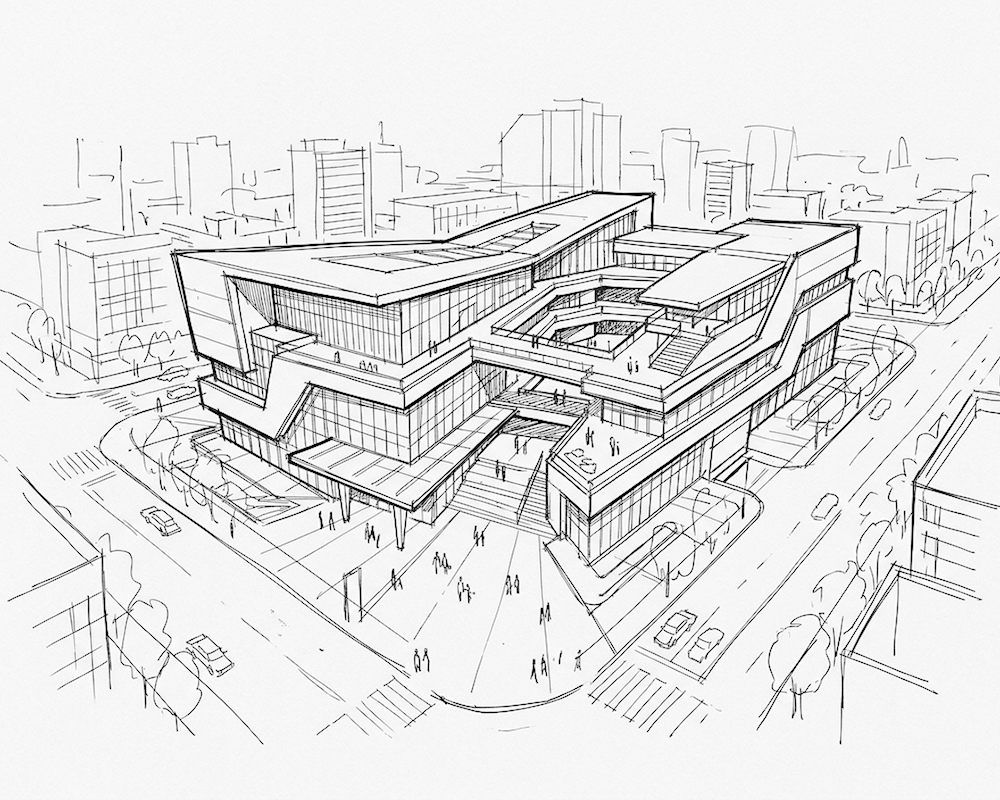
Courtesy of Mall Sketch – ARCCAN
COMMERCIAL MARKET INTELLIGENCE ARCHITECTURE LINK
Signing a lease is simple. Delivering a commercial property that reliably generates revenue across every square foot is a more exacting discipline. Across suburban power centres, mixed use developments, open air plazas, and enclosed shopping centres, one recurring deficiency quietly reduces long term returns: assets that operate in isolation from their surrounding market and internal layouts that trap foot traffic in a single corner. The result is uneven tenant performance, higher churn, and weaker capitalization.
At ARCCAN, we eliminate this gap by fusing macro demographic intelligence with micro architectural circulation. The outcome is not incremental optimization — it is a transformation of fragmented retail portfolios into cohesive, high performing commercial ecosystems built to capture demand and distribute it throughout the property.
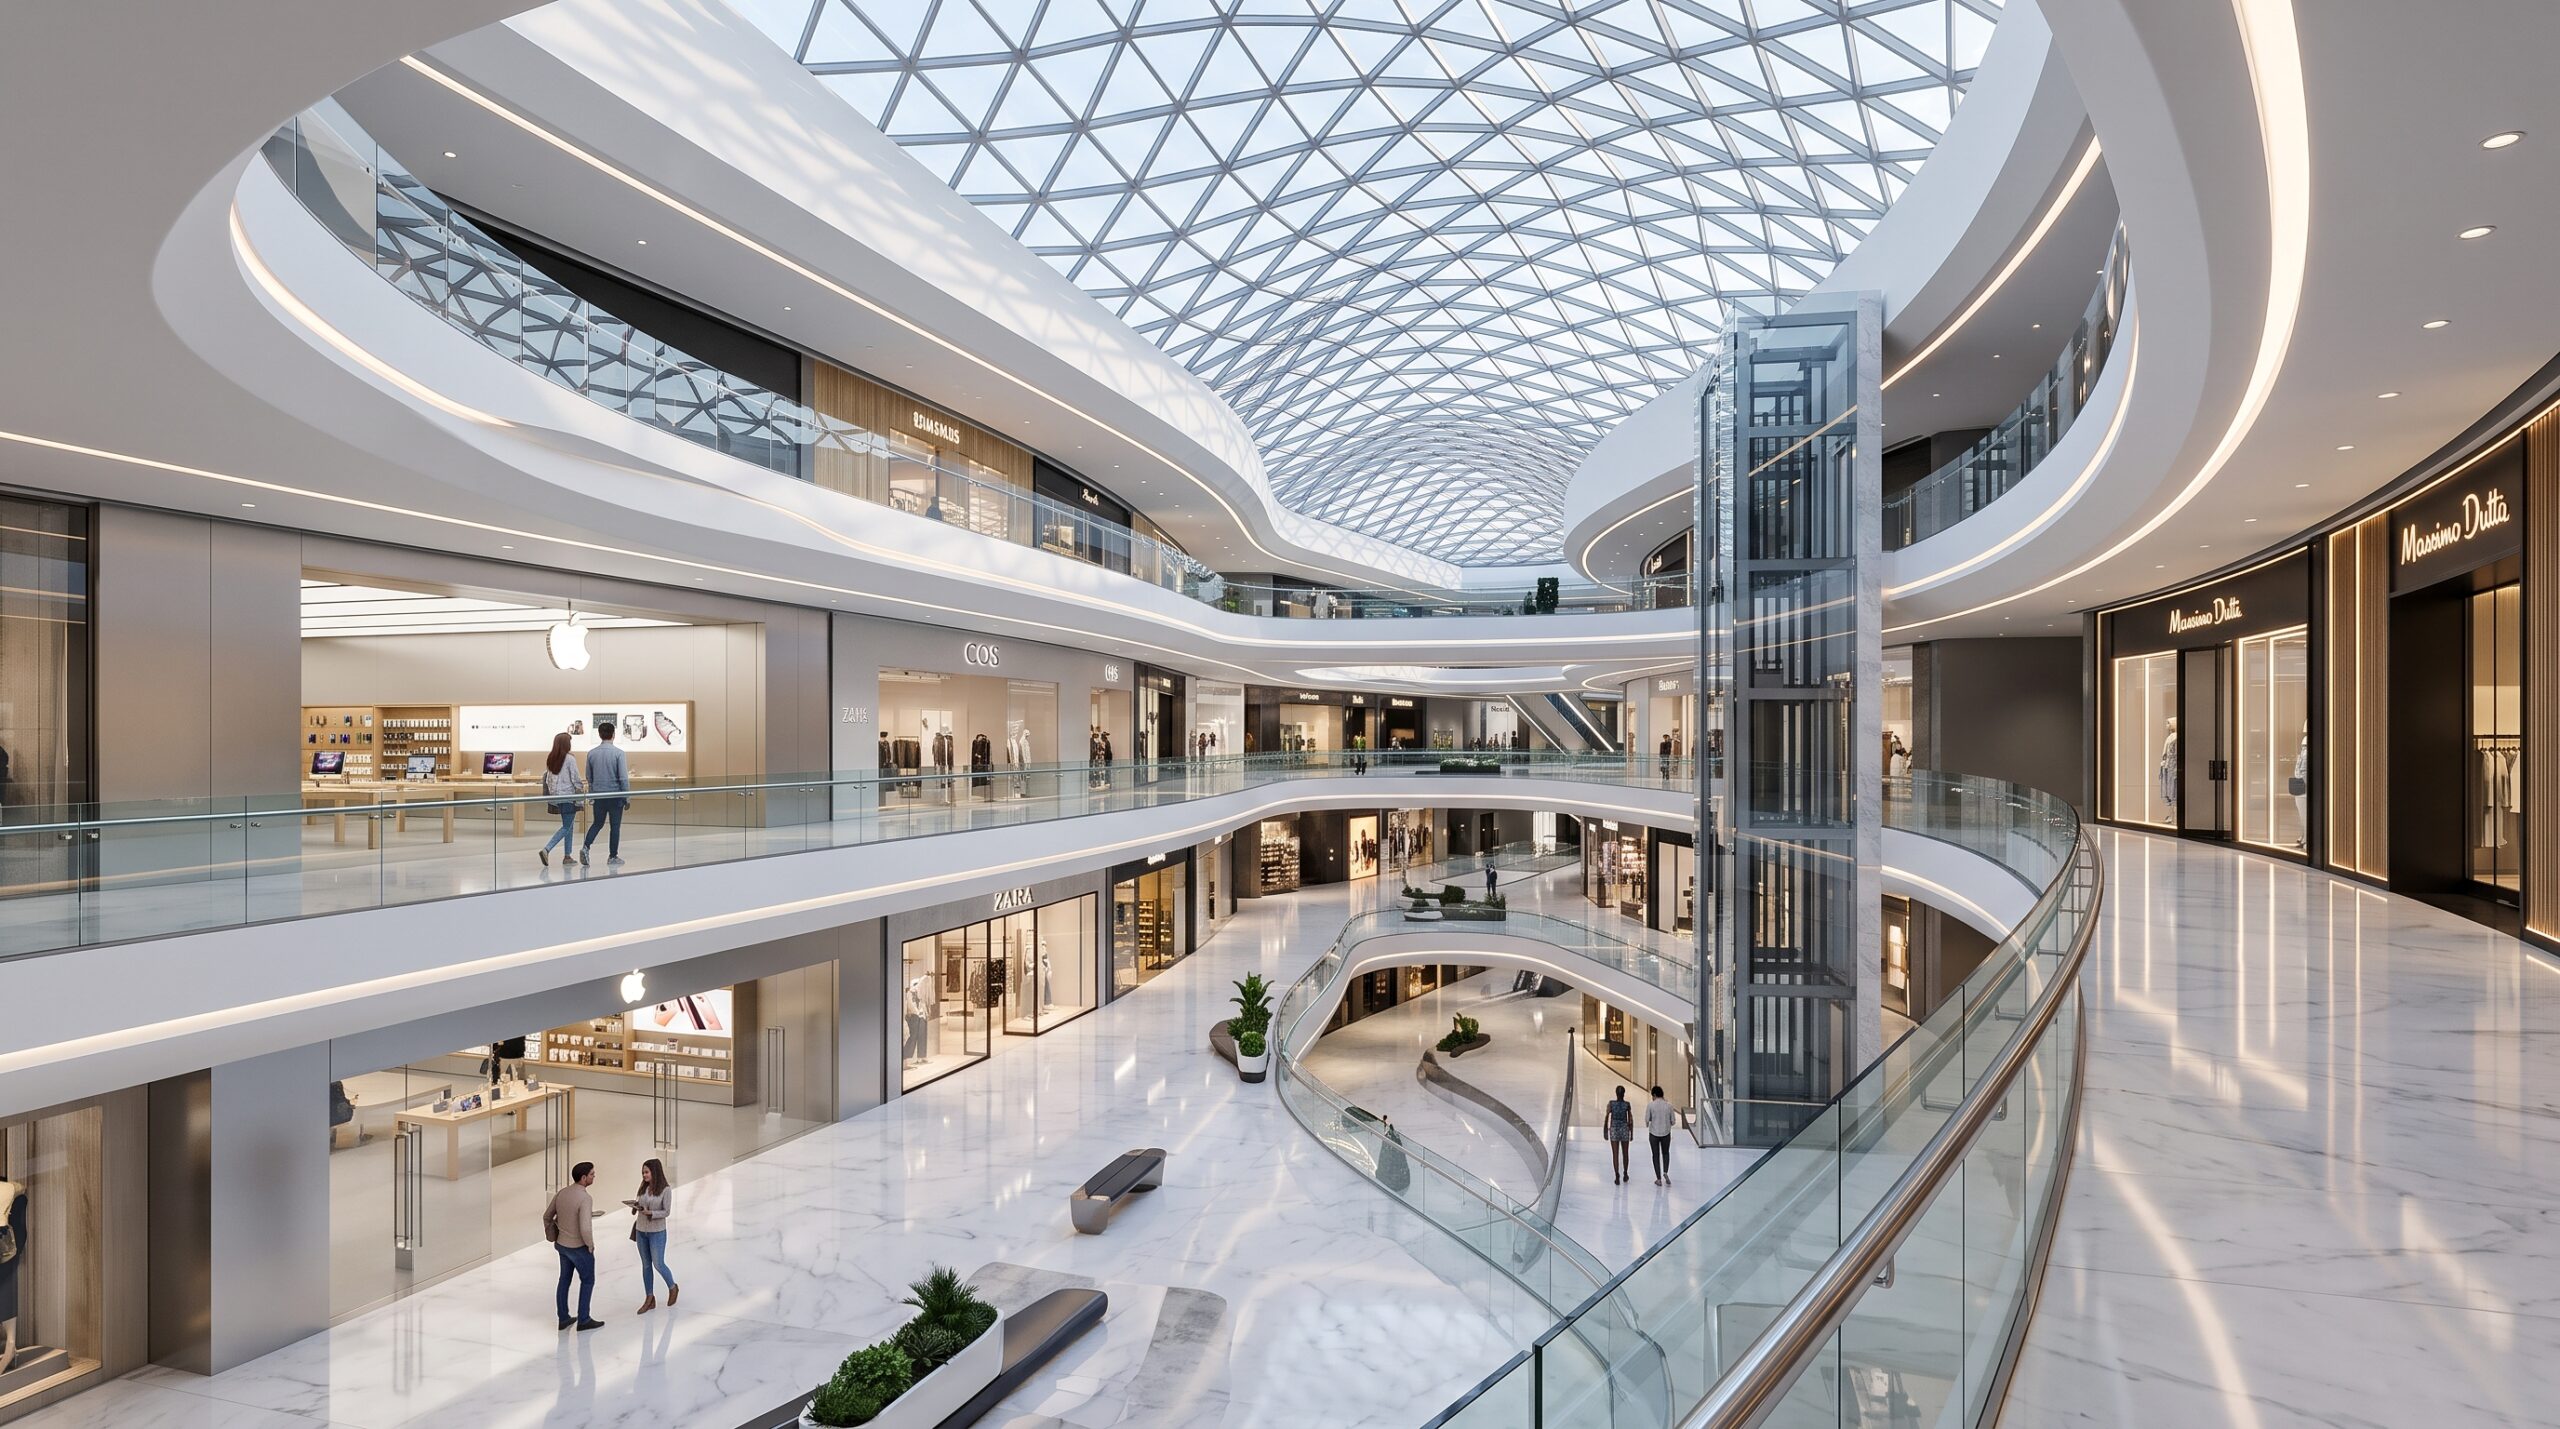
The blind spot in conventional commercial leasing
Traditional leasing practices too often focus on one narrow objective: filling vacant square footage quickly. This reactive approach creates two structural vulnerabilities that undermine asset performance.
First, demographic disconnect. Property-planning decisions made without a rigorous understanding of the trade area produce tenant mixes that do not reflect local spending habits, age profiles, work patterns, or mobility choices. A lineup of nominally relevant tenants can still fail if it does not match the actual purchasing behavior and routines of nearby residents and commuters. The consequence is customer turnover, weak repeat visitation, and a property that never becomes truly resonant with its catchment.
Second, spatial isolation. Even when owners secure a strong destination tenant, flawed circulation and poor sightlines can confine foot traffic to an isolated zone. Anchors perform, but their pull fails to translate into exposure for inline retailers. When pedestrian flow is bottled at entry points, front doors, or one concentrated corridor, adjacent units receive insufficient traffic. Underperforming inline stores trigger defensive lease negotiations, shorten tenure, and reduce overall asset valuation.
These two dynamics, market misalignment and movement mismanagement, are interdependent. Fix one without the other and gains remain limited.
A dual‑tiered engine: macro strategy integrated with micro design
Maximizing yield means treating demographic analytics and spatial geometry as a single, unified system. ARCCAN’s advisory method synchronizes both tiers at the earliest stages of site strategy and design.

1. Macro demographic intelligence
Before moving a wall, ARCCAN maps the real dynamics of the trade area so tenant selection becomes demand‑driven rather than speculative.
- Catchment radii and travel times: Identify primary and secondary drive and walk thresholds, plus modal splits and peak arrival windows.
- Demographic and spending profiles: Analyze income bands, household composition, generational preferences, and disposable income to calibrate the right retail and service mix.
- Community demand gaps: Detect underserved categories, from affordable food anchors to specialty healthcare or experiential tenants, that can act as authentic magnets for local patrons.
This strategic layer produces a prioritized tenant blueprint: who the property should attract, why they will shop there, and how frequently they will return. It is the foundation of effective commercial market intelligence architecture.
2. Micro spatial engineering
With a demand map in hand, ARCCAN reengineers circulation so inbound customers reach every commercial face.
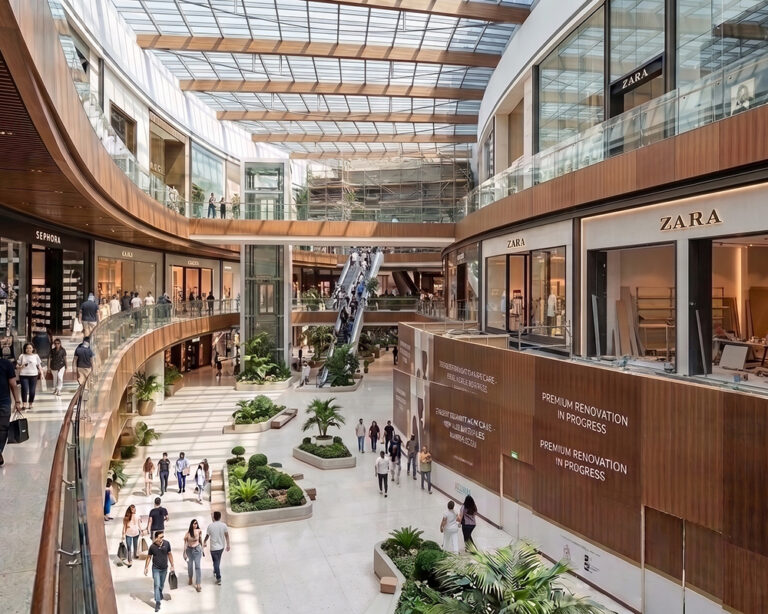
- Interconnected flow: Design sightlines, access nodes, and looped circulation so the entire asset functions as a coherent pedestrian network rather than a set of isolated boxes.
- Eliminating dead zones: Reposition entrances, widen primary corridors, and animate common areas to route customers past secondary and inline storefronts instead of away from them.
- Storefront and sightline optimization: Tune glazing proportions, signage bands, and storefront setbacks to maximize visibility and promote natural cross‑visitation between adjacent units.
Our work is where retail pedestrian circulation design meets architectural detail. We stage discovery through circulation.
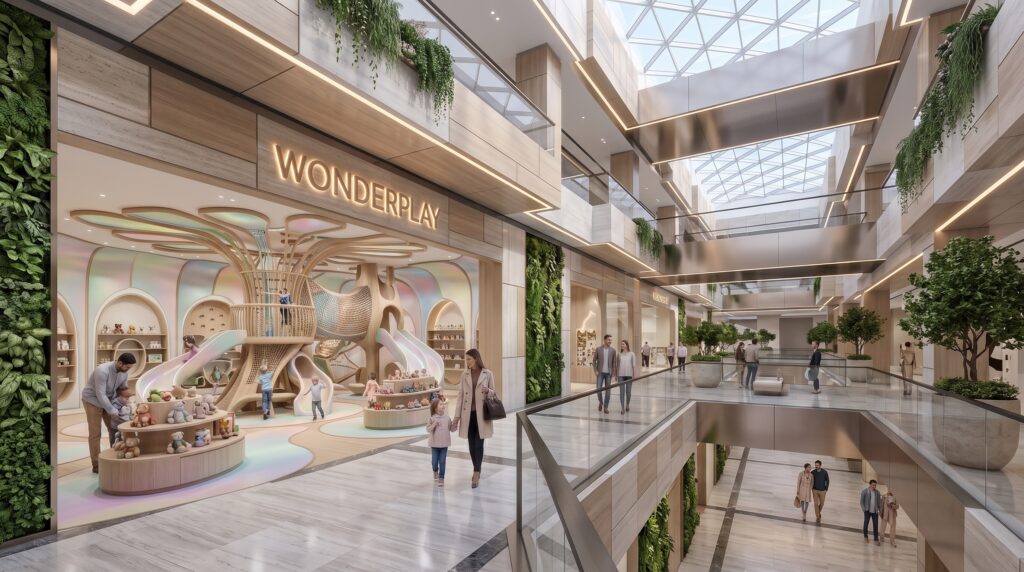
Built for durable asset yield
When demographic strategy dictates tenant mix and architectural circulation governs the foot path, the property captures and spreads inbound demand evenly. Daily exposure for adjacent businesses rises, sales volumes stabilize, and turnover falls. Owners capture the operational resilience needed to command higher rents and secure longer lease commitments, which improves net operating income and supports better capitalization rates.
ARCCAN offers the practical bridge between real estate intelligence and built form. Our approach ensures that every square foot is intentionally positioned to capture market demand and engineered to perform.
Implementation starts with data, continues through design, and ends in measurable uplift. If a property is underperforming because the market and the building are speaking different languages, ARCCAN translates , aligning tenant strategy and circulation design so each supports the other and the asset performs at its full potential.
For further reading on placemaking, retail trends, and pedestrian modelling, see resources from Urban Land Institute at https://uli.org and the International Council of Shopping Centers at https://www.icsc.com. For practical design approaches to pedestrian flow and public space activation, Project for Public Spaces provides case studies at https://www.pps.org.
If you would like ARCCAN to assess an asset or collaborate on tenant and circulation strategy, we can provide a tailored analysis that links trade‑area demand patterns to proven circulation interventions. Contact us today!
Services
Location
Client
Facts and Figures
11k
Square feet are designed for Exterior Envelope
3
Levels are unified by a Contemporary Facade.
5
Primary materials define the architectural language