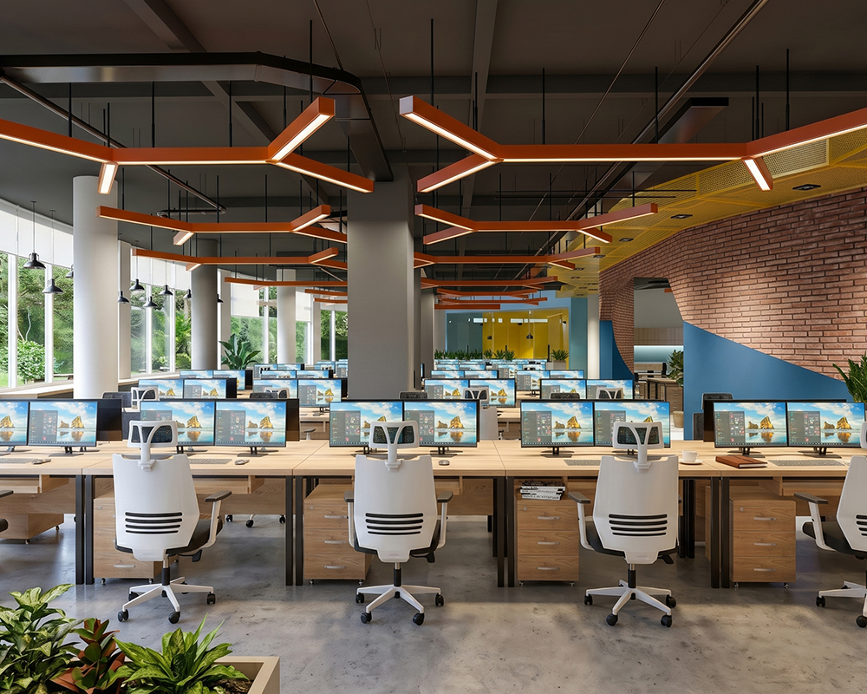
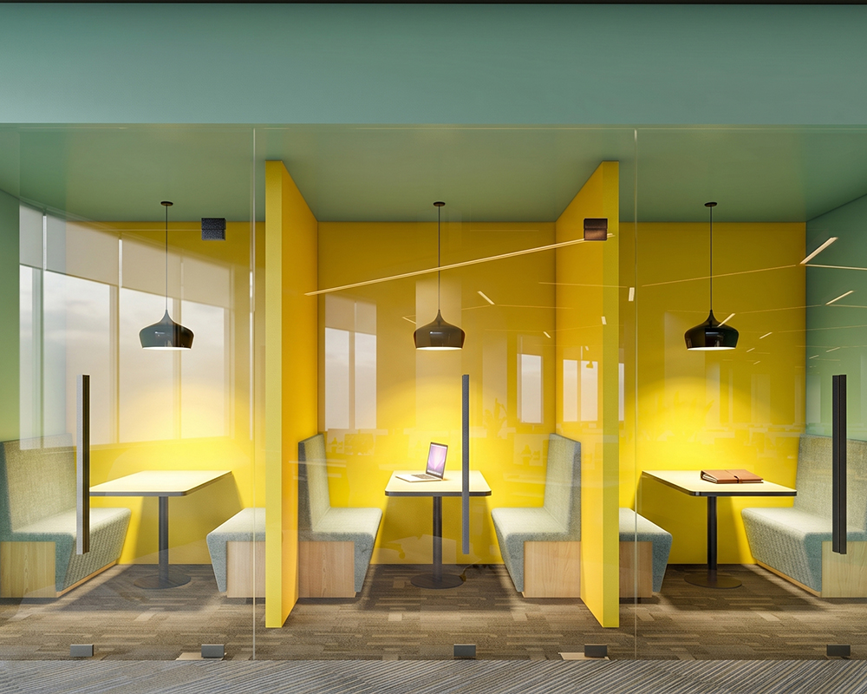
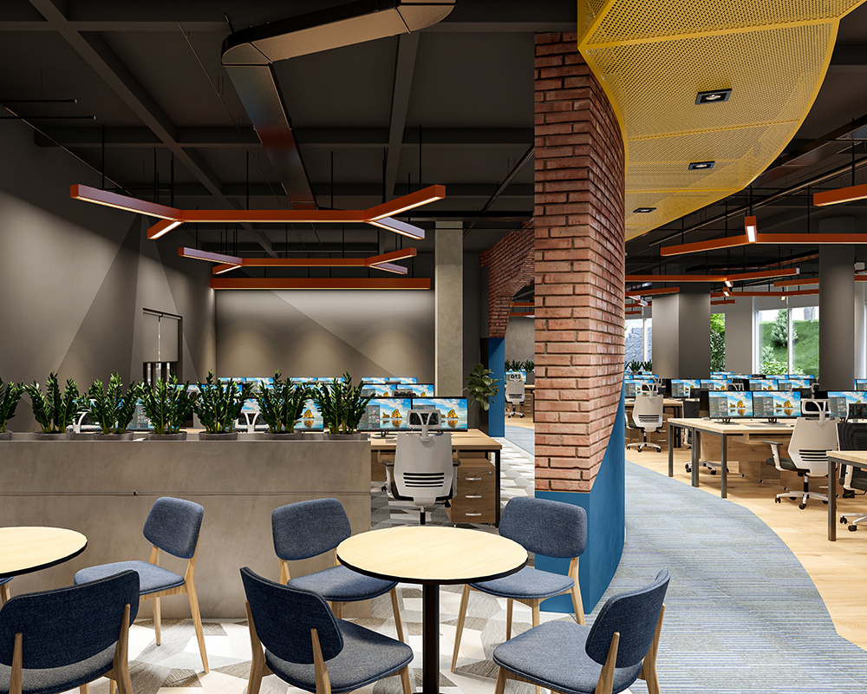
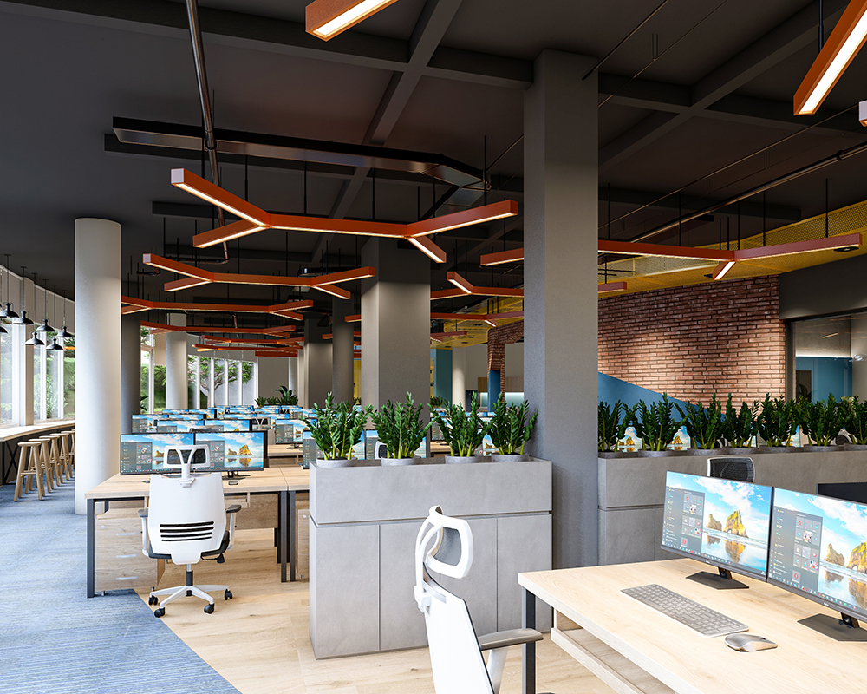
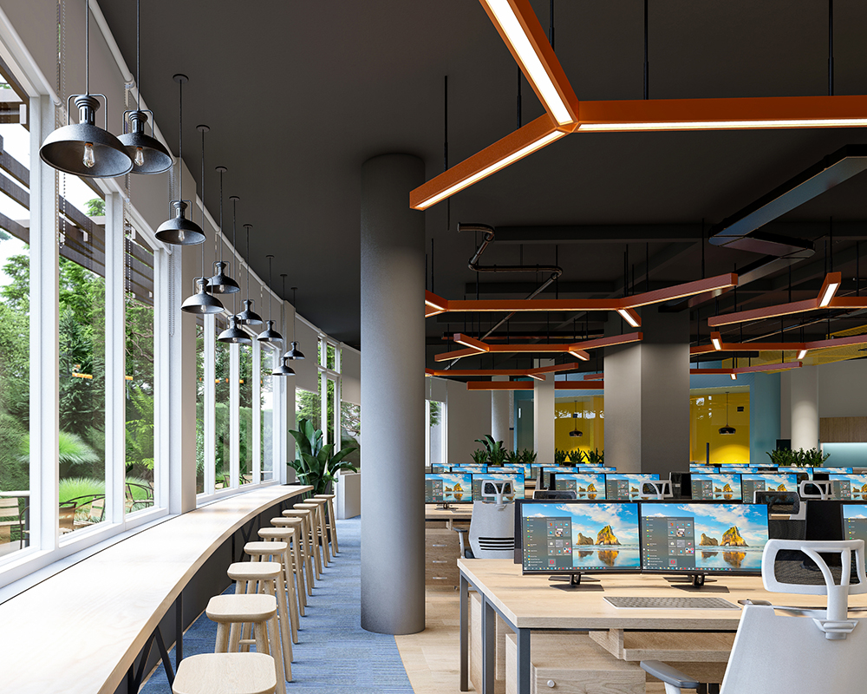
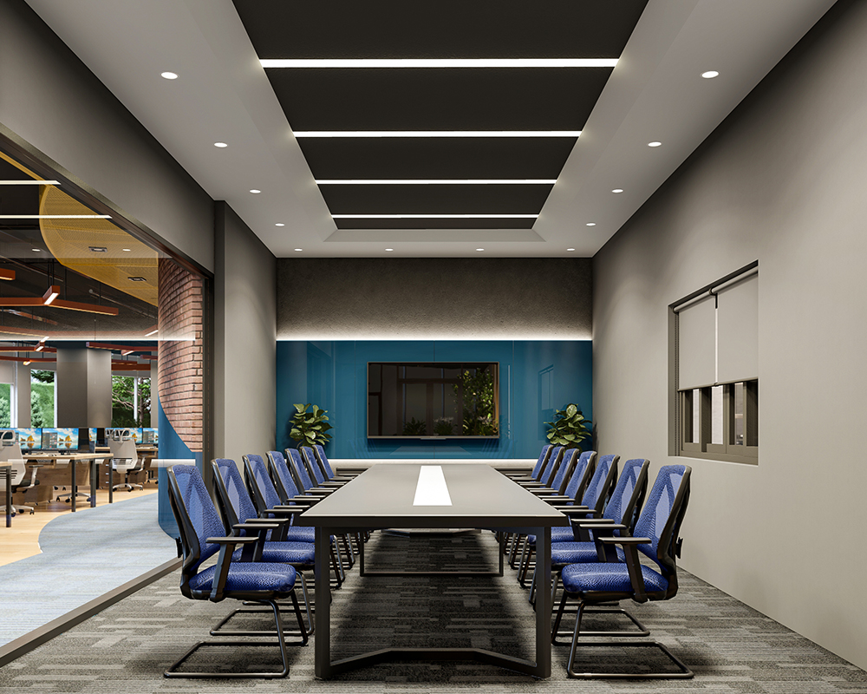
For VIRTUOS, a global game development studio, establishing a regional headquarters in Medellín was not simply a corporate expansion. It represented a strategic opportunity to build a high-performance creative environment that actively supports team productivity, sparks innovation, and helps attract and retain world-class technical talent. ARCCAN was selected to deliver the commercial office architecture Medellín project, executing comprehensive architectural, interior, and landscape design for the 12,000-square-foot single-level facility. Approached as an integrated creative workplace tenant fit out, the design centers on a core business objective: maximizing creative output while fostering daily employee wellbeing.
As an end-to-end ARCCAN commercial architecture and workplace-design project, the assignment required transforming a large, continuous floor plate into a dynamic, human-centric studio that reflects the rigorous operational needs of game developers and digital artists.
SOLVING THE HIGH-PERFORMANCE CREATIVE STUDIO CHALLENGE
Creative technology companies and game studios face a unique operational hurdle in workplace design. Game development requires intense screen focus, demanding spatial layouts that promote uninterrupted concentration without inducing mental fatigue, visual exhaustion, or interpersonal isolation. At Glassegg, the primary architectural challenge was to organize an expansive 12,000-square-foot single-level floor plate without relying on rigid physical partitions that restrict communication or natural light penetration.
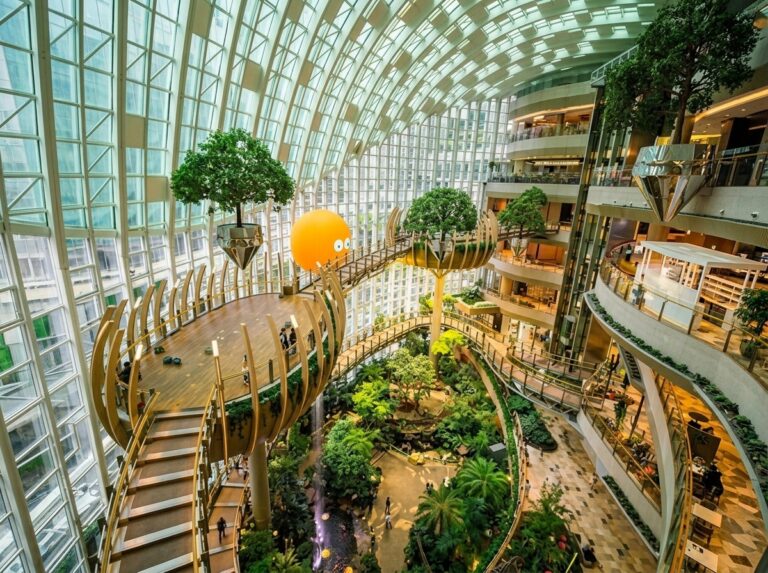
To address these spatial requirements, ARCCAN applied principles of contemporary biophilic interior design, choosing not to treat nature as an exterior luxury but as an essential, functional component of the indoor architecture itself. By anchoring the floor plan in biological connectivity, natural ventilation, and daylight optimization, the workspace directly mitigates the cognitive strain associated with intensive digital production.
Dissolving the Boundary Between Interior Architecture and Landscape
The central concept of ARCCAN’s design strategy was to eliminate the traditional barrier between workstation neighborhoods and the building’s surrounding green environment. Rather than confining landscape features to peripheral courtyards, greenery was integrated directly into everyday sightlines and circulation routes, ensuring team members remain connected to living nature throughout their working hours.
This holistic spatial approach was executed through several coordinated architectural interventions:
- Seamless Indoor-Outdoor Spatial Flow: The single-level floor plan establishes continuous circulation between interior desks, collaborative lounges, and lush outdoor garden courtyards.
- Biophilic and Industrial Material Palette: The interior pairs clean industrial structures with warm natural timber, regional stone surfaces, and living botanical installations to create a grounded, tactile atmosphere.
- Custom Sculptural and Geometric Lighting: Suspended geometric luminaires run across the open ceiling, introducing visual rhythm and demarcating distinct functional departments without building solid dividing walls.
- Optimized Workstation Sightlines: Every desk cluster and shared breakout zone is positioned along precise architectural angles to guarantee unobstructed views of natural daylight and greenery.
- Acoustic Dampening and Focus Zones: Soft natural materials, strategically placed plant screens, and acoustic ceiling baffles control ambient sound across the open studio, enabling concurrent team discussions and quiet deep work.
Long-Term Value and Project Outcomes
Completed to accommodate 75 workstations across a 12,000-square-foot footprint, the Glassegg studio provides VIRTUOS with a future-proof workplace that unites technical precision with biological restoration. By aligning spatial design with organizational culture, the facility stands as a premier example of modern commercial office architecture Medellín.
The success of this creative workplace tenant fit out underlines ARCCAN’s overarching design methodology: identifying the exact operational demands of a client’s business model and employing unified architectural, interior, and landscape planning to create enduring, value-generating physical spaces.
Services
Location
Client
Facts and Figures
75
Occupants are expected to use the building
1
Level is designed for seamless indoor-outdoor flow
12k
Square feet are designed for Gross Floor Area