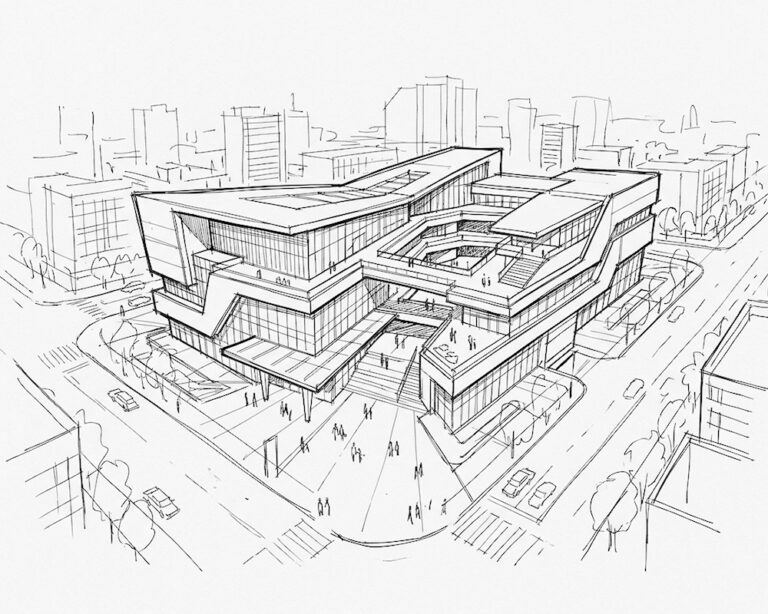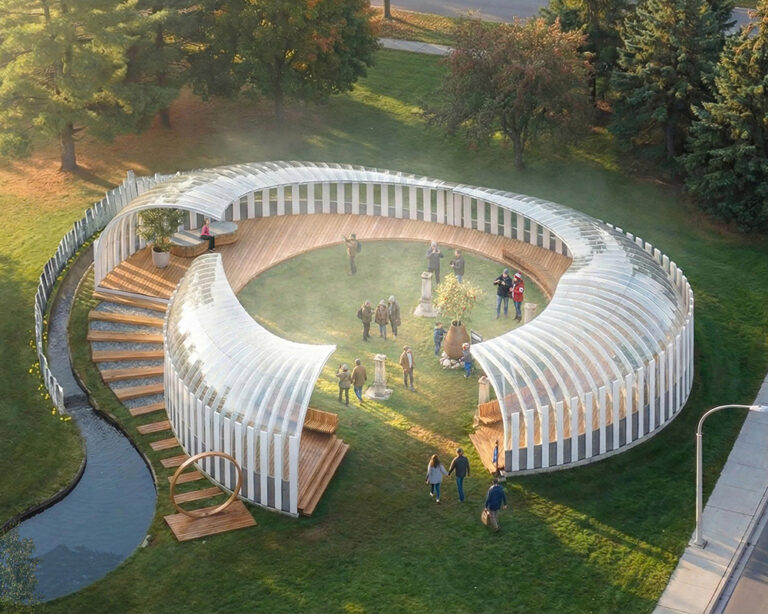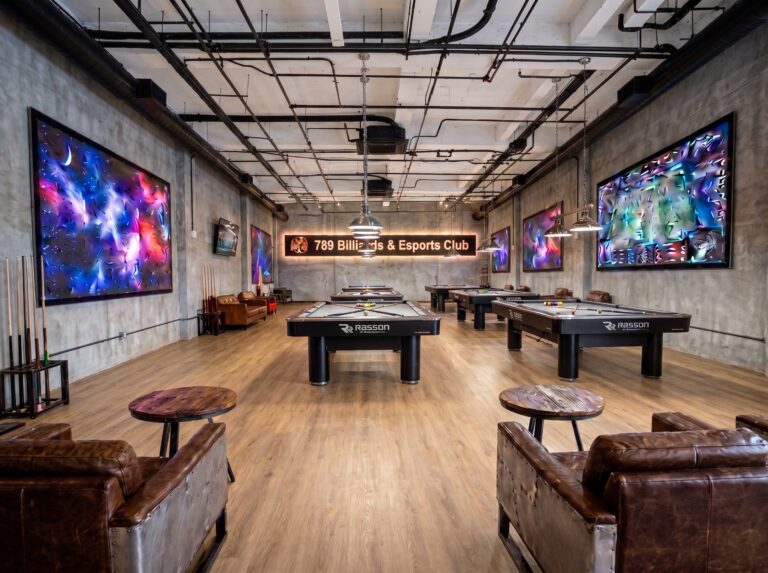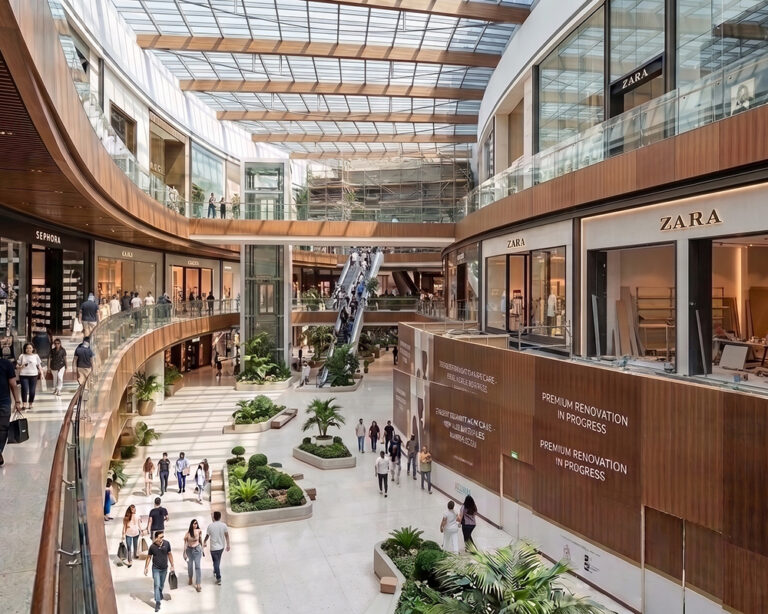
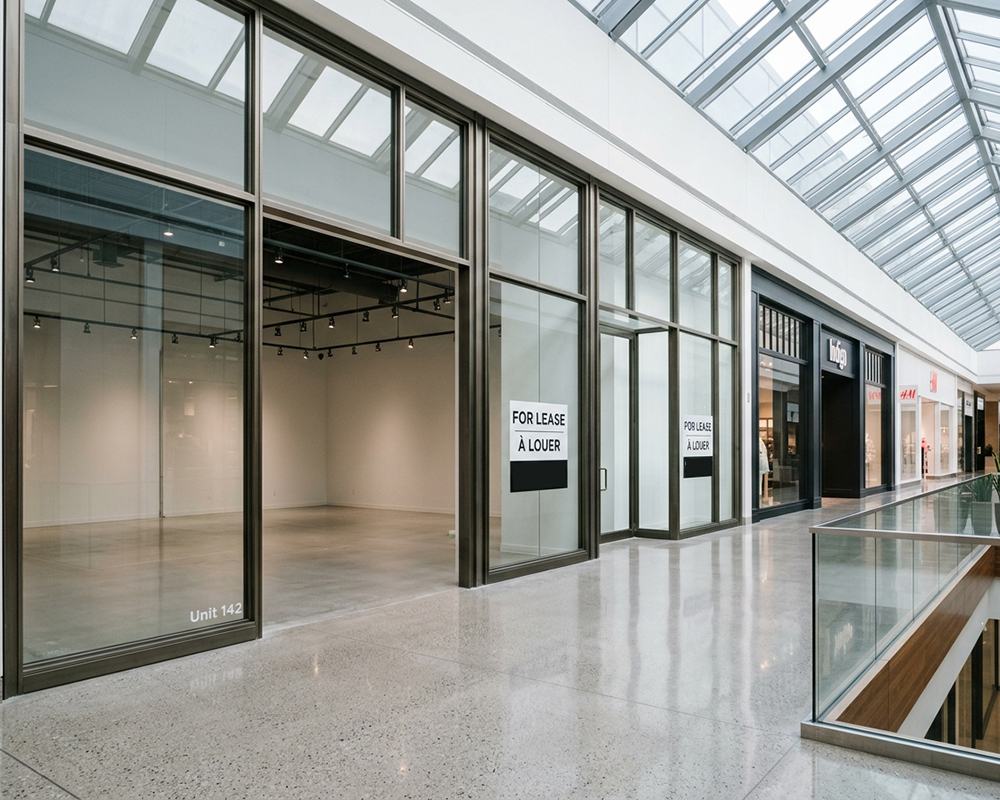
A vacant unit in a mall. (Image sourced from the Internet. Image used for illustrative purposes.)
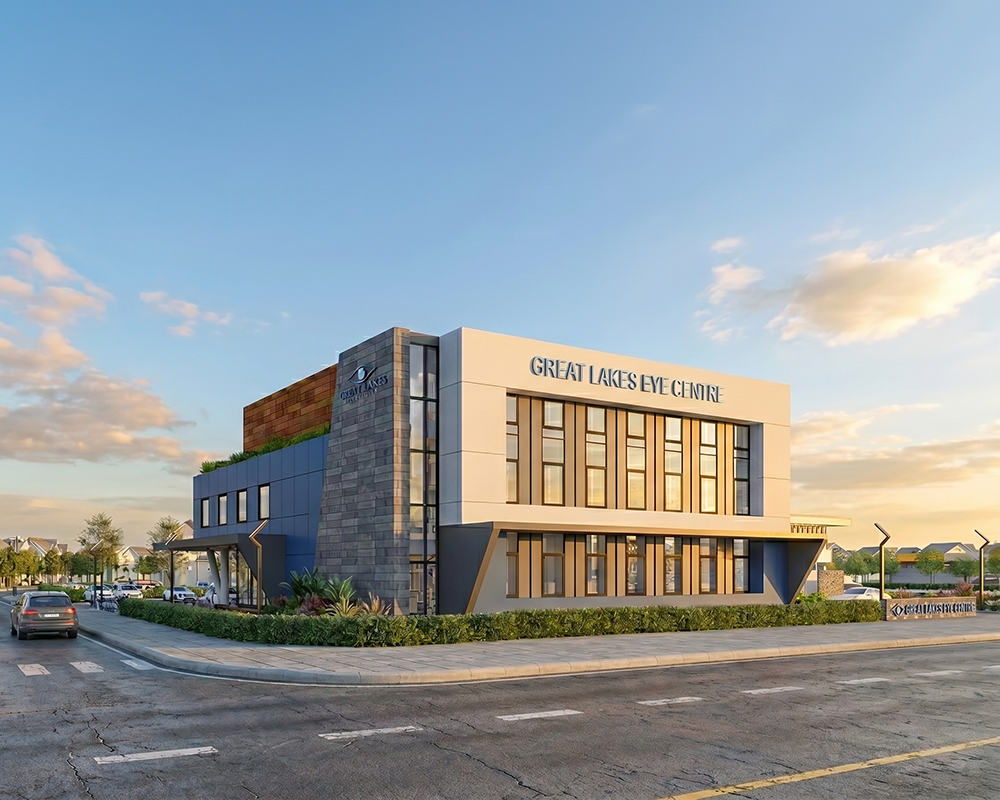
A vacant anchor unit rarely stays contained to its own four walls. It changes how customers move through the whole property, reduces visibility for neighboring tenants, and,over time,lowers the value of the entire asset. At ARCCAN, we repeatedly see large anchors (20,000–100,000+ sq ft) go dark across shopping centers and mixed-use properties,and the ripple effects are costly.
THE REAL COST OF A DARK ANCHOR
The immediate loss is rent. The bigger problem is the “dead zone” it creates. Foot traffic falls. Pedestrian circulation breaks. Tenants nearby lose the visibility that once supported their sales. Left unchecked, one vacancy can quietly erode a property’s overall performance and curb long-term value.
The typical owner dilemma
Owners are often forced into two poor choices:
- Spend a big investment on a speculative renovation and hope a tenant appears; or
- Let the space sit vacant and watch the asset decline.
Neither is ideal. There is a better way: validate the opportunity before committing major capital.
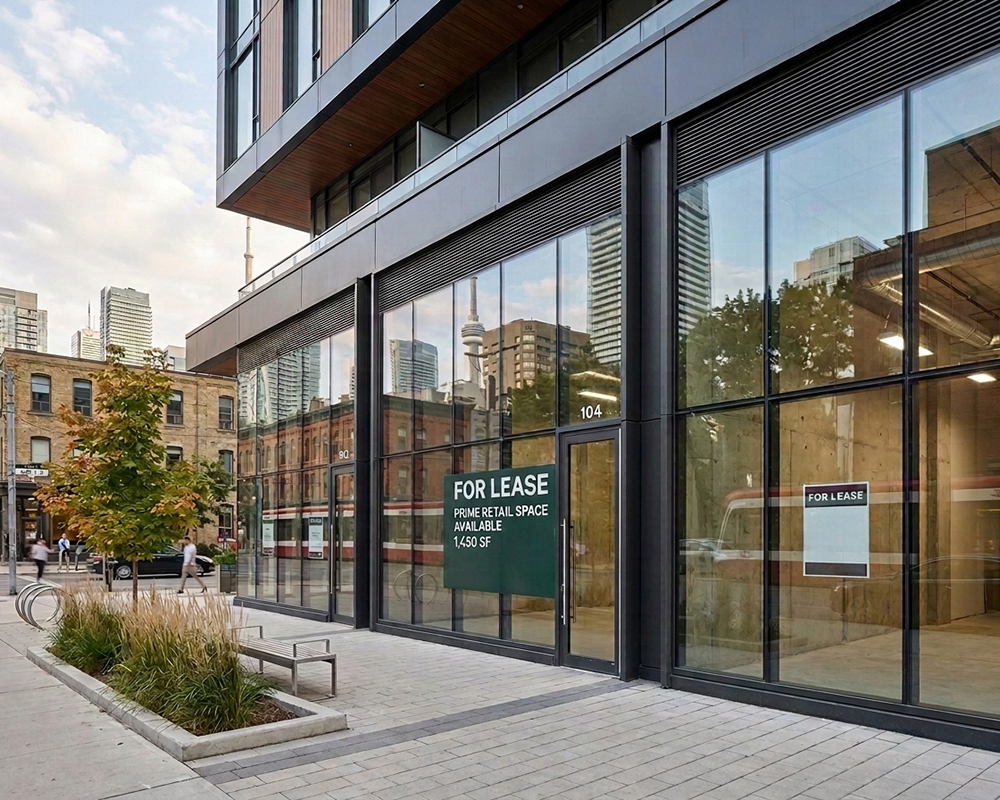
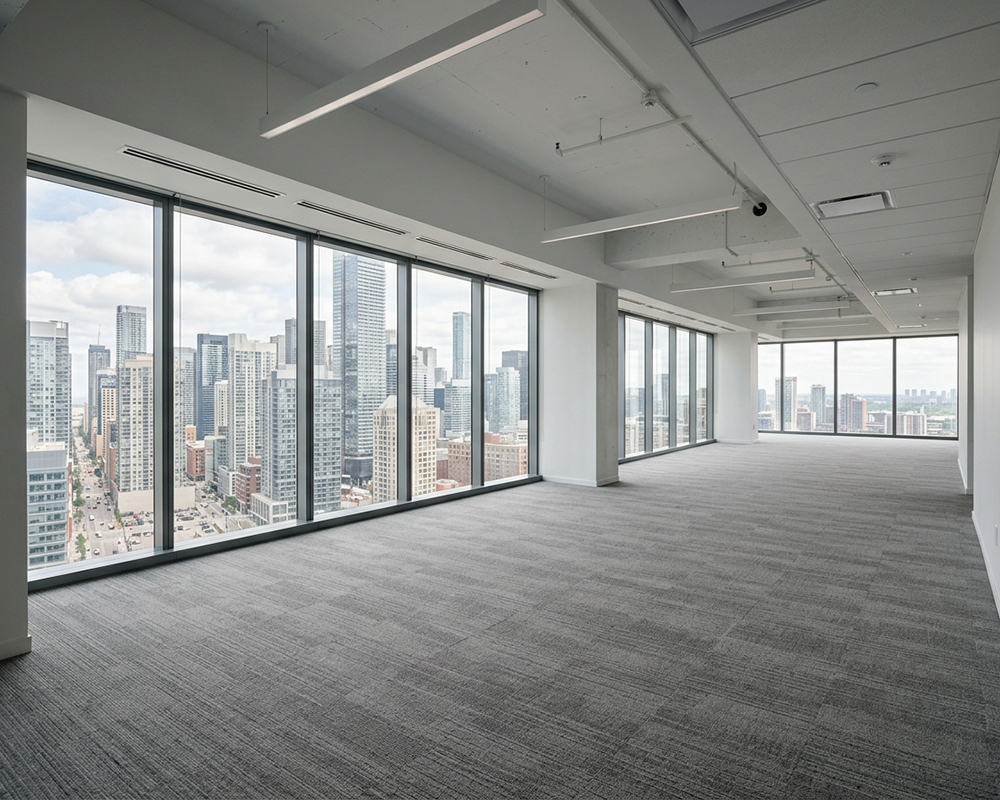
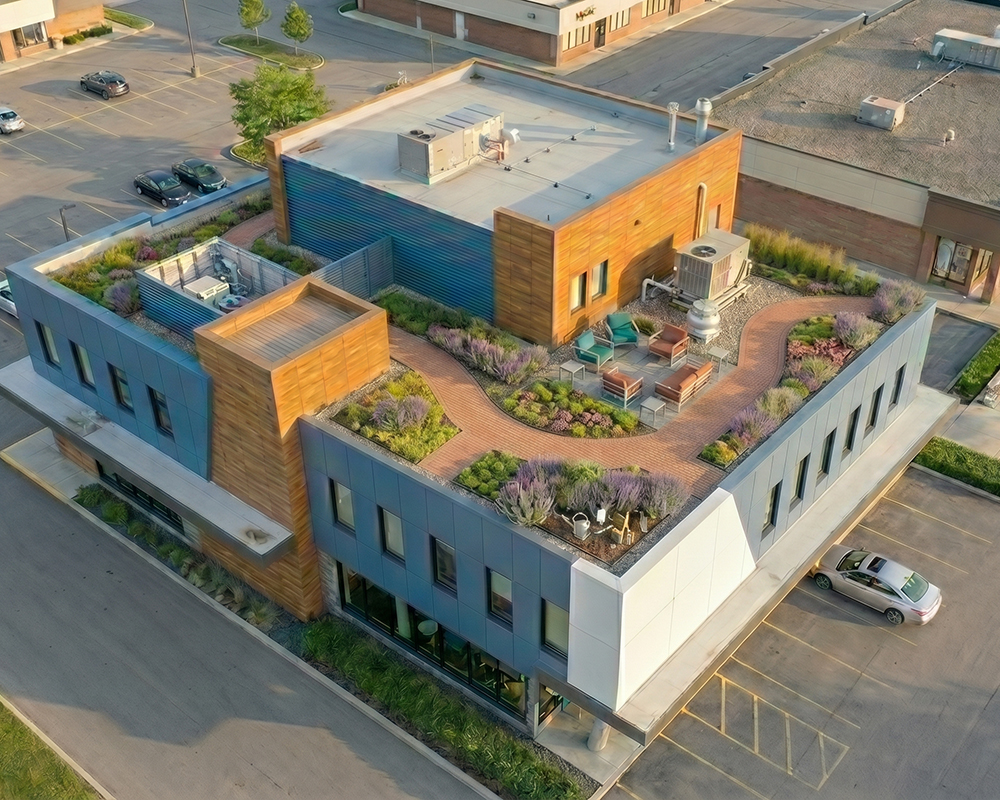
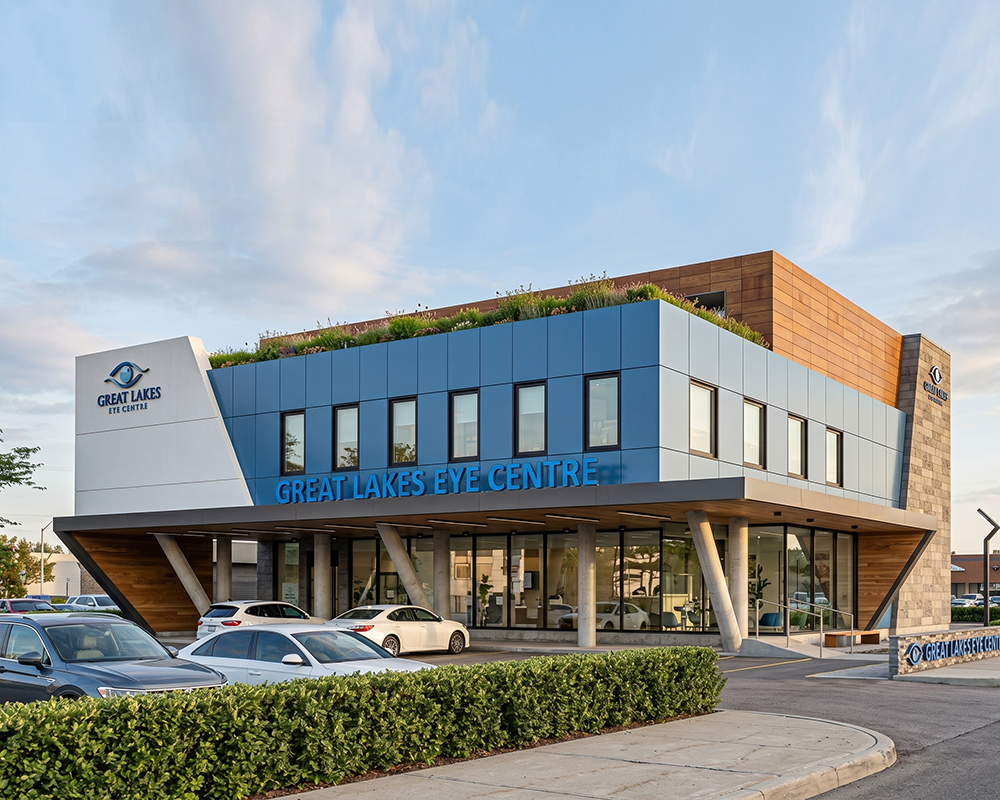
Vacant units in a commercial building and an office building (Images sourced from the Internet. Images used for illustrative purposes.)
ARCCAN’s approach , prove demand before you build
As a Commercial Architecture and Property Development Consulting Firm, ARCCAN’s position is simple: don’t spend significant capital until you know what the market actually wants. We de-risk renovation decisions so owners only invest when a viable use and tenant demand are proven.
Two engines working in parallel
On every repositioning project we run two coordinated programs:
- Property Strategy and Market Intelligence: Site context, catchment area, market demand gaps, spatial circulation, commercial space-mix planning, and long-term asset positioning.
- Architecture & development: asset review, test fits, design, investment planning, permitting, and construction.
These streams intersect throughout the project so decisions are evidence-driven, not assumption-driven.
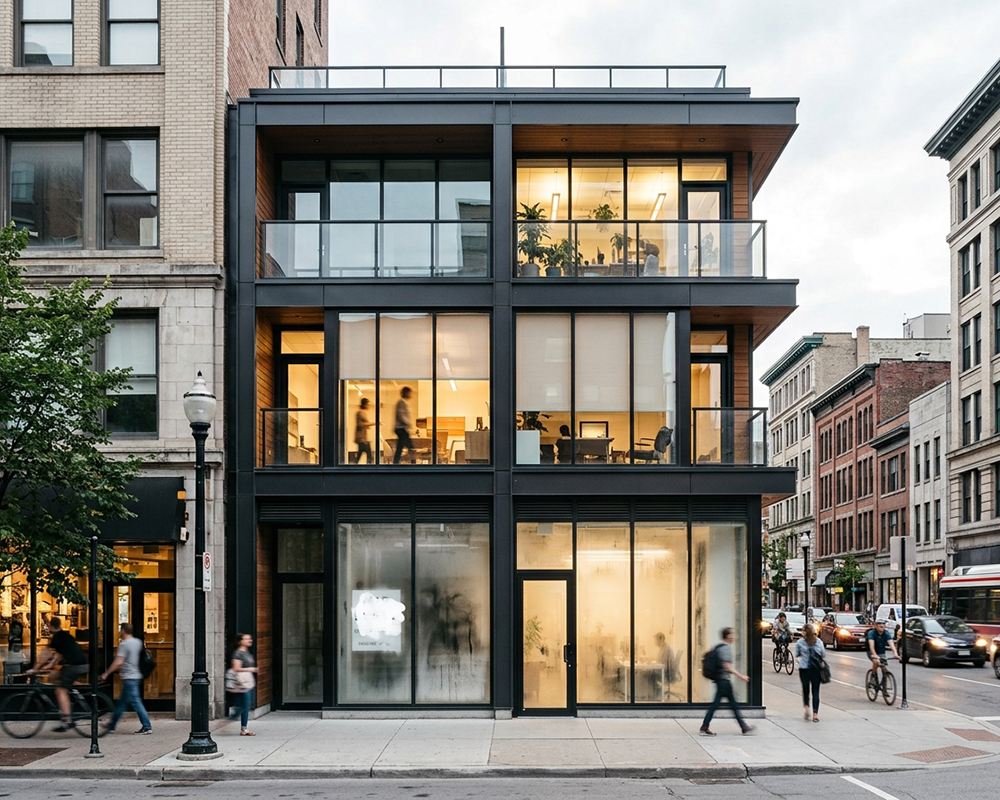
A vacant unit in a commercial building (Images sourced from the Internet. Images used for illustrative purposes.)
How the process works
1. Assess the Property’s Current Conditions
We identify why the space isn’t leasing today: market demand, competitive positioning, tenant history, accessibility and visibility, layout efficiency, and physical or regulatory barriers.
2. Define multiple viable use scenarios
Instead of one concept, we propose several commercially viable scenarios: medical & wellness, food & beverage, professional office, or hybrid combinations,each with tenant profiles, investment ranges, and preliminary test fits.
3. Test concepts with real tenants
For promising commercial directions, ARCCAN prepares conceptual layouts and architectural test fits to explore how the space functions physically, evaluating unit subdivision or consolidation, customer circulation, sightlines, storefront presence, loading access, and common-area activation.
4. Build a phased investment roadmap
Once a direction is validated, we separate immediate essentials, tenant-specific items, and longer-term value-adds. Owners see exactly what is required now versus what can wait until the asset starts generating value.
5. Deliver the building and tenants together
Once an owner elects to proceed, ARCCAN provides architectural and technical delivery through design development, consultant coordination, permit documentation, and construction administration. Where a licensed Realtor is engaged, they independently lead property marketing and lease negotiations, while ARCCAN remains focused on technical planning, space design, and architectural delivery.
The outcome
- No blind spending or assumption-led renovations.
- A strategic development roadmap backed by physical feasibility and market intelligence.
- A clear plan to restore foot traffic and asset performance.
- An architectural strategy designed to enhance long-term property performance and marketability.
Next steps
If your property has a vacant anchor or underperforming space, ARCCAN can evaluate market demand, validate target uses with prospective tenants, and produce a phased investment plan that reduces risk and restores value. Contact ARCCAN to start a diagnostic review.
Services
Location
Client
Facts and Figures
11k
Square feet are designed for Exterior Envelope
3
Levels are unified by a Contemporary Facade.
5
Primary materials define the architectural language