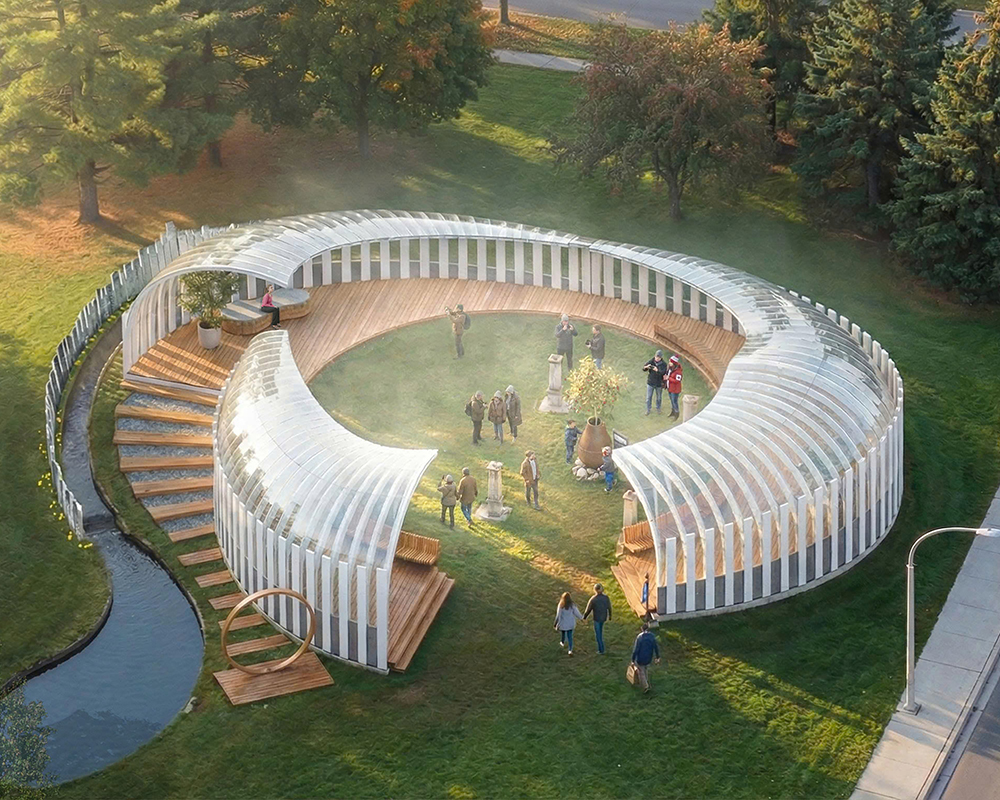
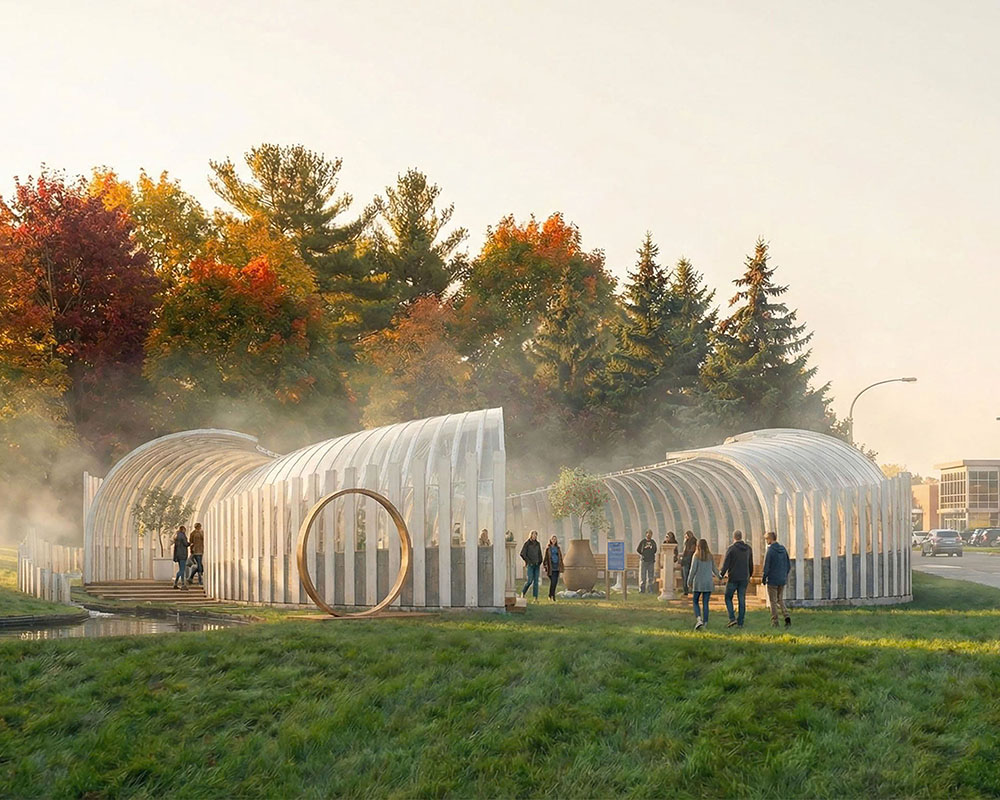
Tranquility Living Memorial Commons is ARCCAN Studio’s regenerative architectural proposal for an abandoned historic cemetery in Brantford, Ontario. Spanning 191.75 square metres, the project transforms a former place of burial into a living civic landscape where memory, wellness, ecology, and community can exist together.
Designed as a protected timber sanctuary, Tranquility Living Memorial Commons responds to the changing needs of Brantford. Once shaped by factories and farms, the city is evolving into a family-oriented community. This transition has created a growing need for welcoming public spaces that support gathering, cultural connection, education, and mental well-being.
ARCCAN Studio’s proposal reimagines the former Tranquility Cemetery as more than a preserved historic site. The project gives the landscape a renewed civic purpose while respecting its history. Through a circular timber structure, restorative landscape elements, and a tree nursery, Tranquility Living Memorial Commons creates a meaningful relationship between the past and the future.
The project was also featured by ArchDaily in “Structures of Memory: 5 Unbuilt Projects on Heritage from the ArchDaily Community”.
Courtesy of Tranquility Living Memorial Commons_ ARCCAN
A REGENERATIVE VISION FOR A HISTORIC CEMETERY
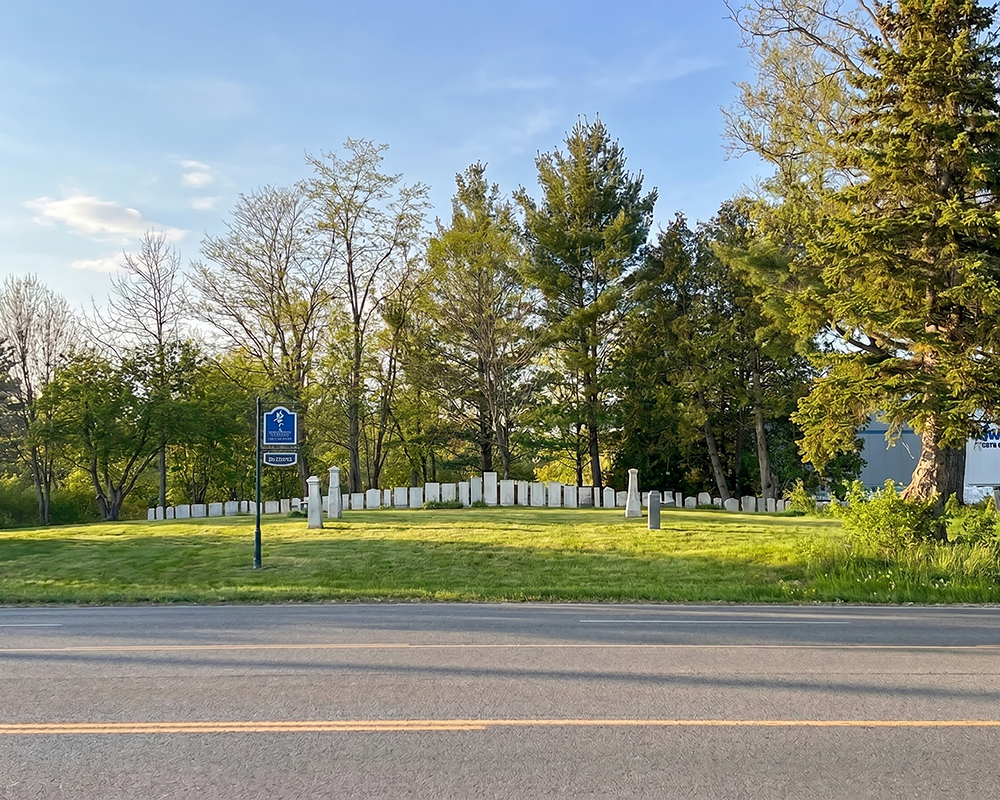
Tranquility Cemetery has been abandoned since the 1800s. The site currently contains 59 gravestones arranged in an arc, with four additional markers positioned at the centre. Project records confirm that all remains have been relocated outside the site.
This condition creates an opportunity to respectfully reinterpret the landscape. Instead of erasing the cemetery’s history or treating it as a static monument, the design gives the site a new role within the community. Tranquility Living Memorial Commons becomes a place for remembrance, learning, ecological stewardship, and quiet reflection.
The proposal preserves the existing gravestones and surrounding landscape as much as possible. The design does not attempt to overwrite the history of the cemetery. Rather, it frames the existing markers within a new architectural experience that encourages visitors to pause, gather, and reflect.
At the centre of this approach is the belief that architecture can carry memory forward. A memorial site can remain solemn while also becoming active, welcoming, and restorative. This balance is a defining quality of the project’s memorial landscape design.
Courtesy of Tranquility Living Memorial Commons_ ARCCAN
A Timber Sanctuary for Community and Wellness
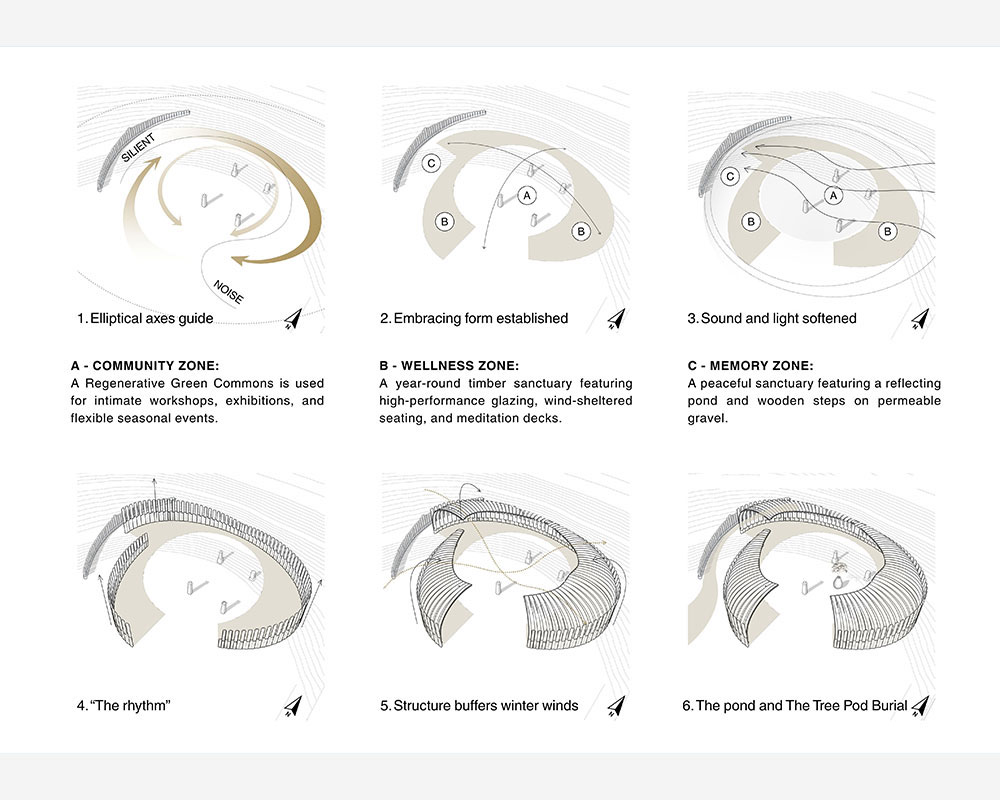
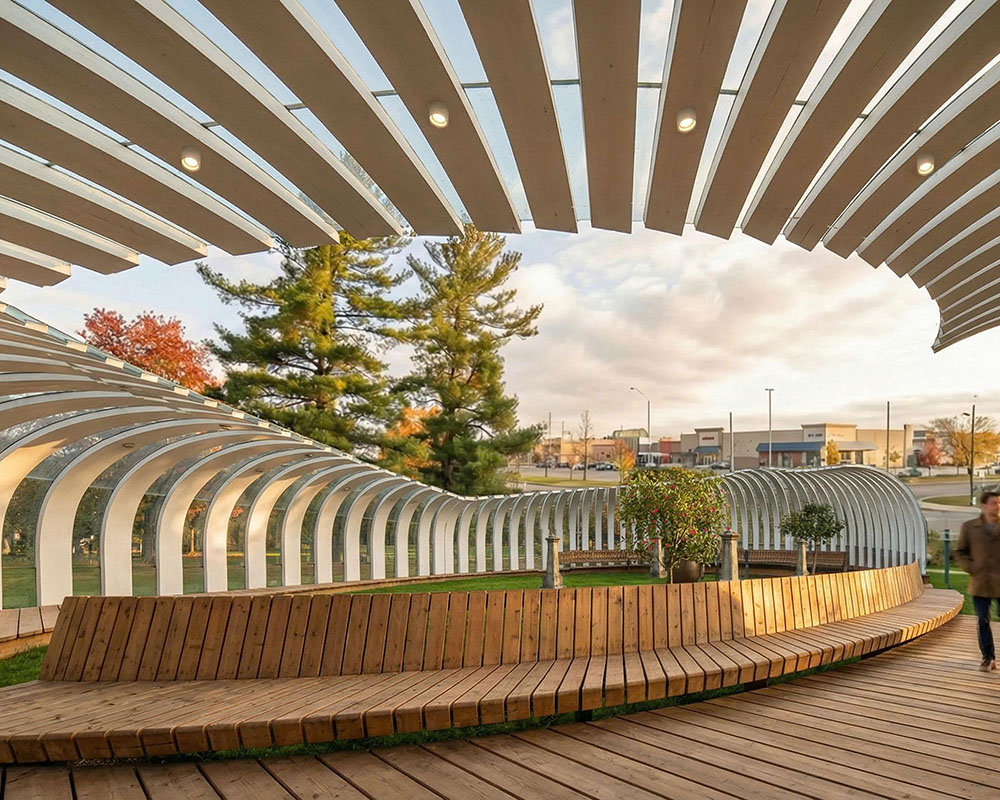
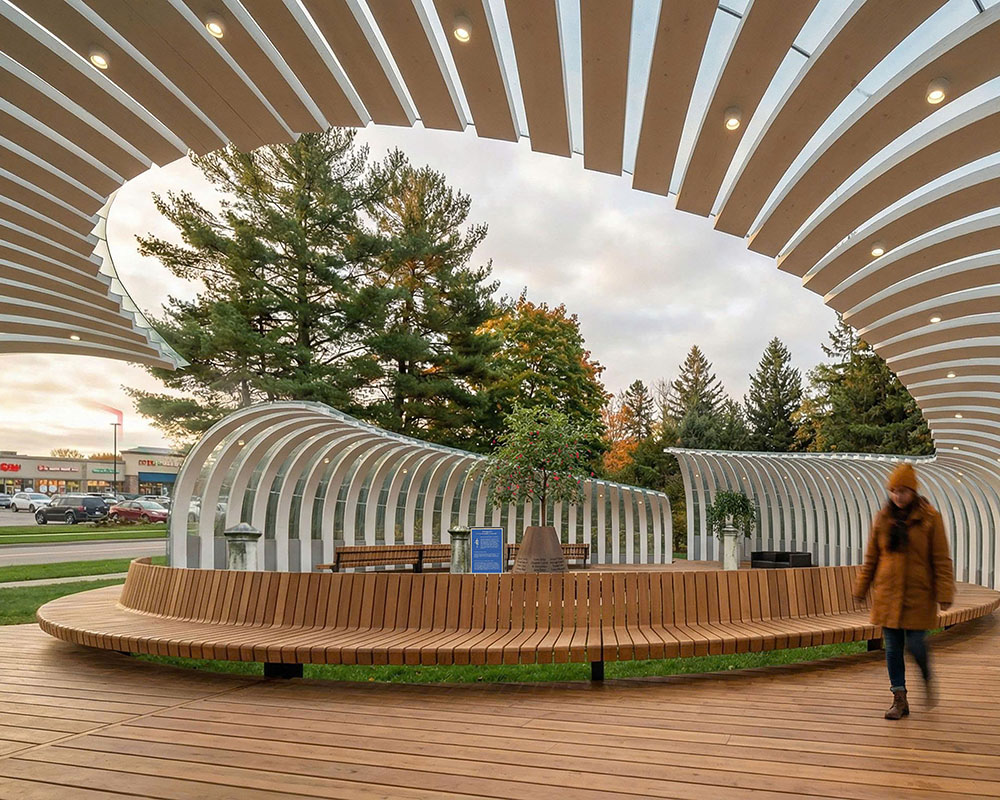
The architecture of Tranquility Living Memorial Commons is organized by a circular timber arch structure inspired by the rhythmic placement of the gravestones. The arches rise from the ground in a gentle sequence, creating an embracing form around the landscape.
The timber structure is conceived as a protective enclosure. It filters the surrounding urban environment while maintaining a sense of openness to the historic site. Its repeated rhythm creates a gradual transition from the noise of the city toward a quieter interior core.
This spatial sequence supports the project’s ambition to create a year-round sanctuary within an urban setting. The timber arches help soften acoustic input, deflect winter winds, and optimize solar exposure. Together, these effects contribute to a more sheltered environment within the wellness zone.
The structure is therefore more than a visual feature. It becomes an environmental filter that shapes the visitor experience. Light, sound, wind, and movement are all considered as part of the architectural atmosphere.
The circular form also strengthens the emotional character of Tranquility Living Memorial Commons. It creates a sense of enclosure without isolation. The arches can be understood as a gesture of care, rising like hugs from the ground to hold the memory of Brantford’s early pioneers.
Courtesy of Tranquility Living Memorial Commons_ ARCCAN
Three Zones for Community, Wellness, and Memory
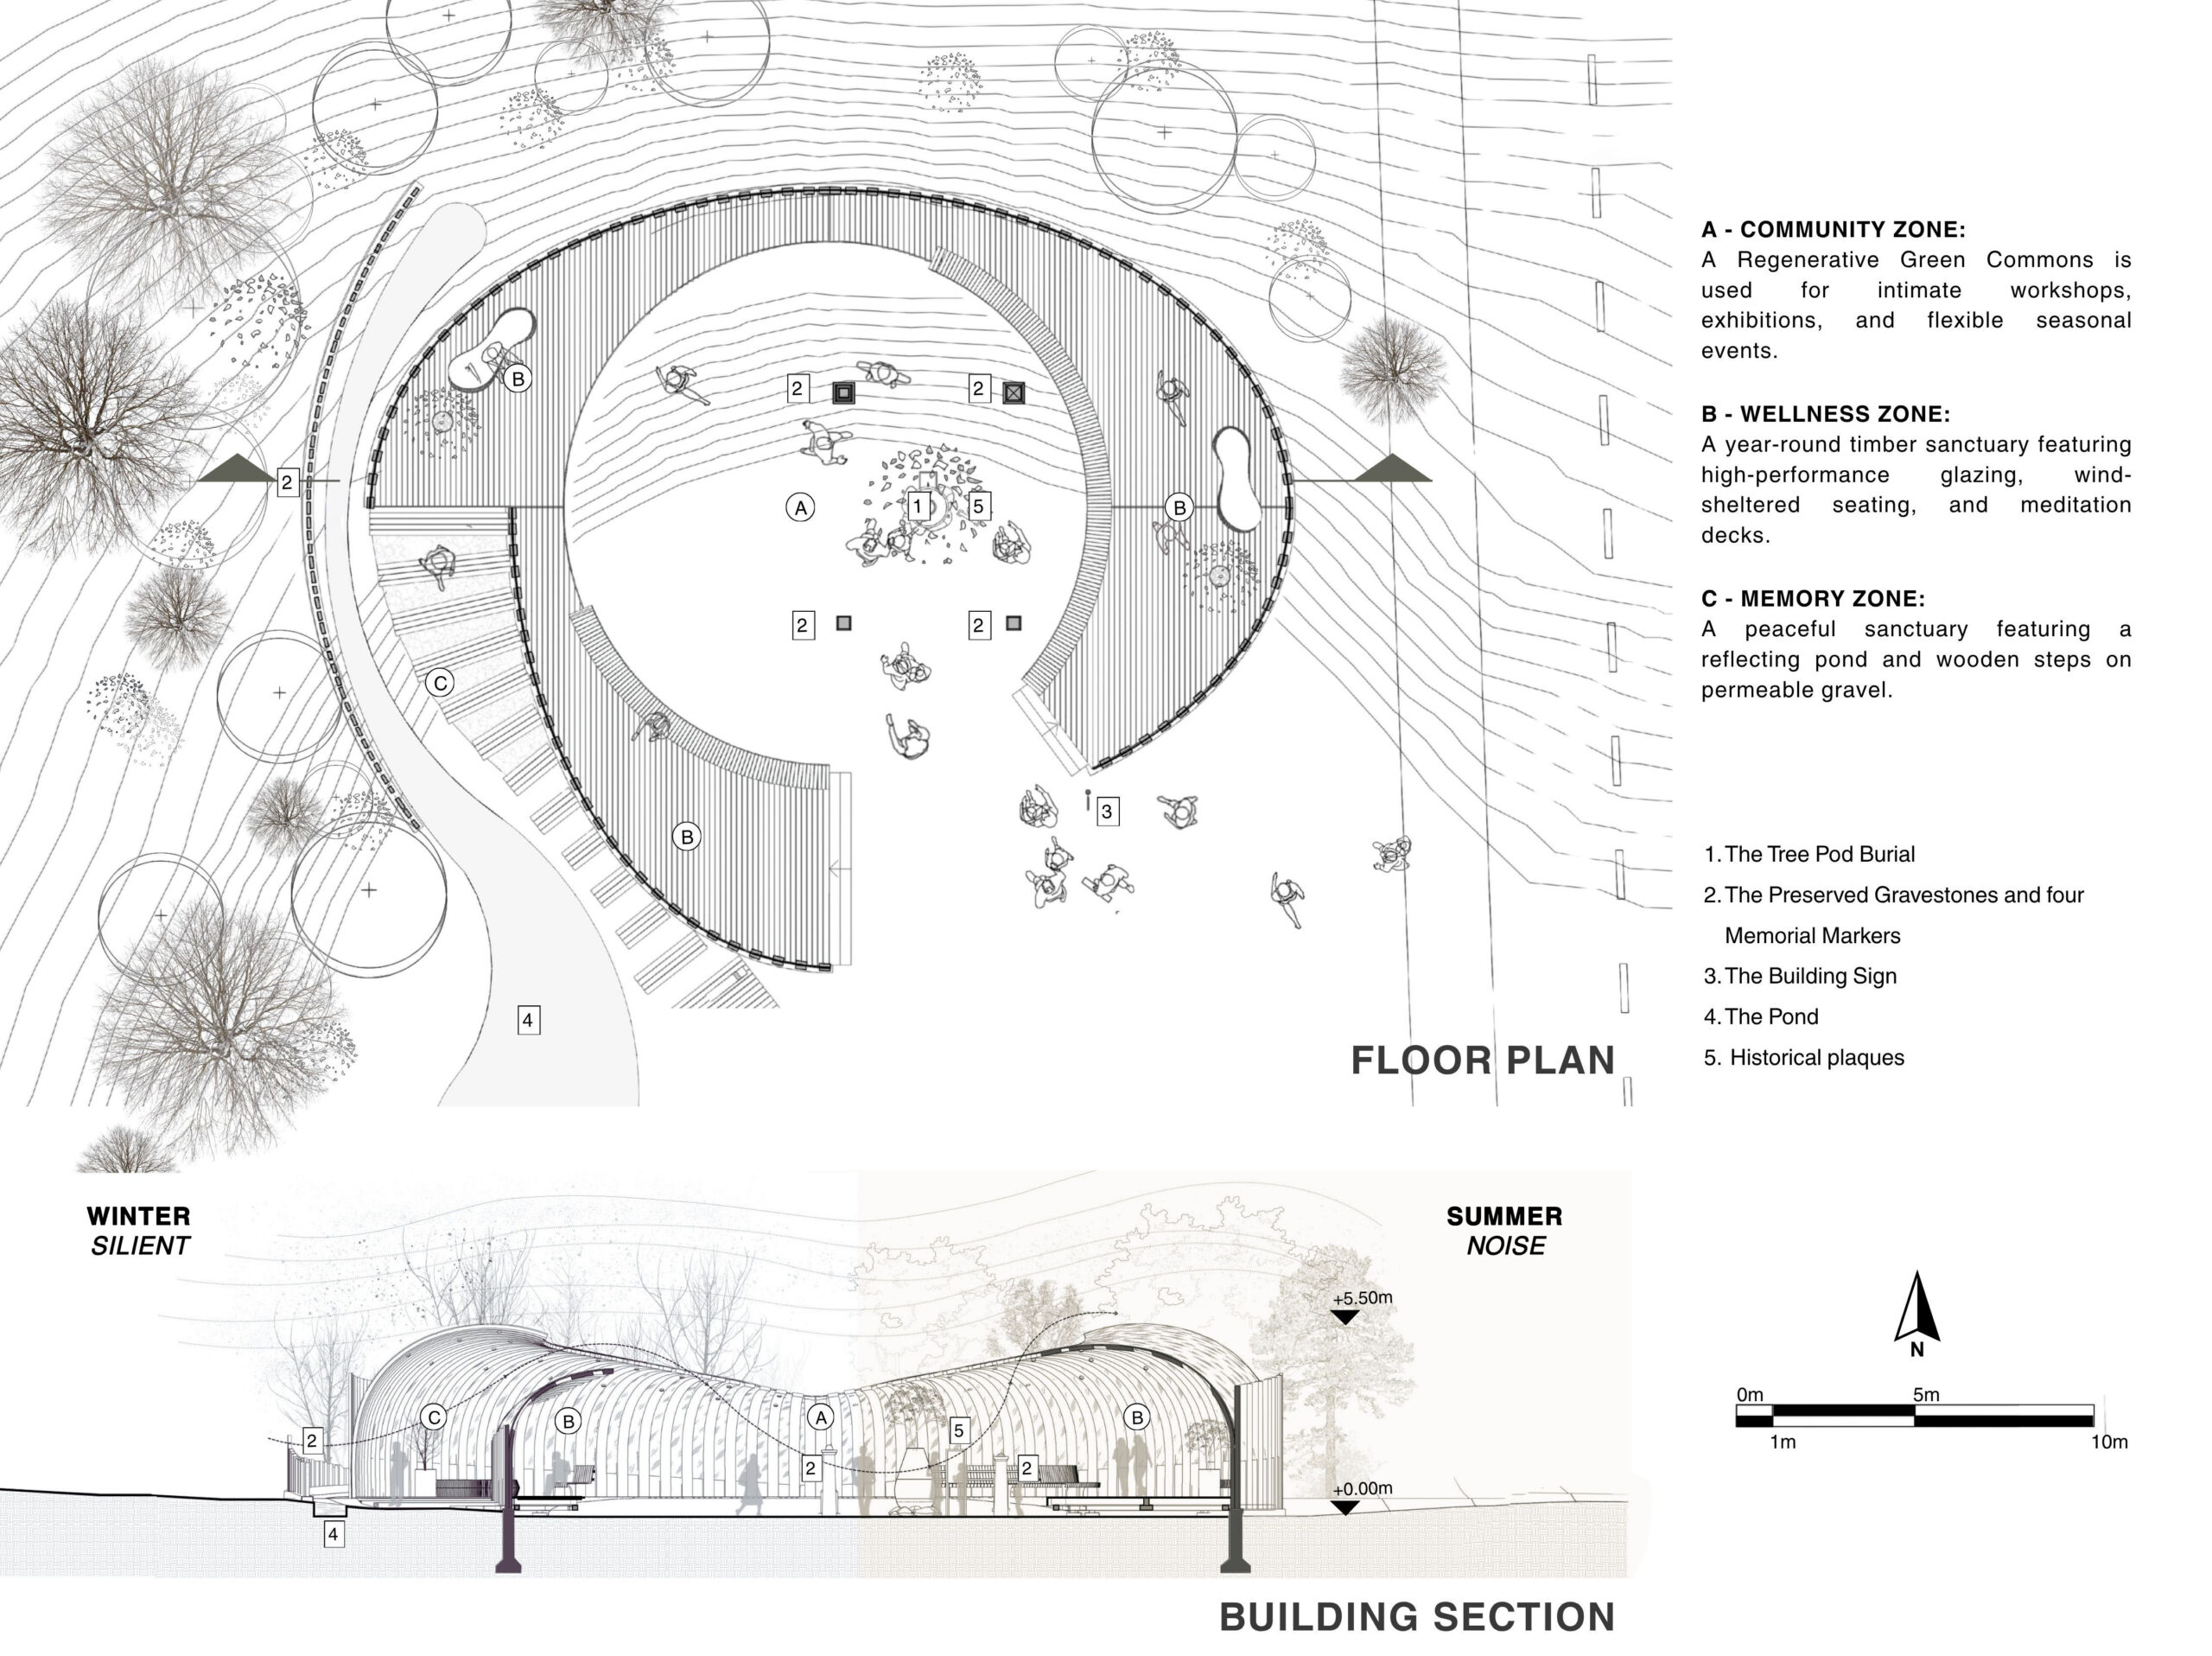
The program of Tranquility Living Memorial Commons is divided into three connected zones: Community, Wellness, and Memory.
Community Zone
The Community Zone provides space for gathering, education, and shared cultural activity. It supports the need for public spaces where people can connect with one another and learn about the history of their city.
This zone can accommodate small community events, educational programs, and conversations about heritage, landscape stewardship, and sustainable design. By bringing people together, the project makes remembrance an active and collective experience.
Wellness Zone
The Wellness Zone is designed as a quieter refuge within the site. Protected by the timber envelope, it offers a place for reflection, mental restoration, and connection with nature.
The architectural form creates a calm transition away from urban noise. Seasonal conditions, natural light, and the movement of air all contribute to the experience. The goal is to provide a space where visitors can slow down, breathe, and find a moment of peace.
This aspect of Tranquility Living Memorial Commons responds to the need for accessible mental health sanctuaries within growing communities. The project demonstrates how regenerative architecture can support both environmental and human well-being.
Memory Zone
The Memory Zone forms the emotional centre of the project. It honours the 59 individuals associated with the cemetery and recognizes their role in Brantford’s early history.
Here, memorialization is not limited to names carved into stone. It becomes a living process that connects remembrance to future growth. The landscape, water, trees, and timber structure work together to create a place where history remains visible and meaningful.
Courtesy of Tranquility Living Memorial Commons_ ARCCAN
The Tree-Pod Cradle and a Living Memorial
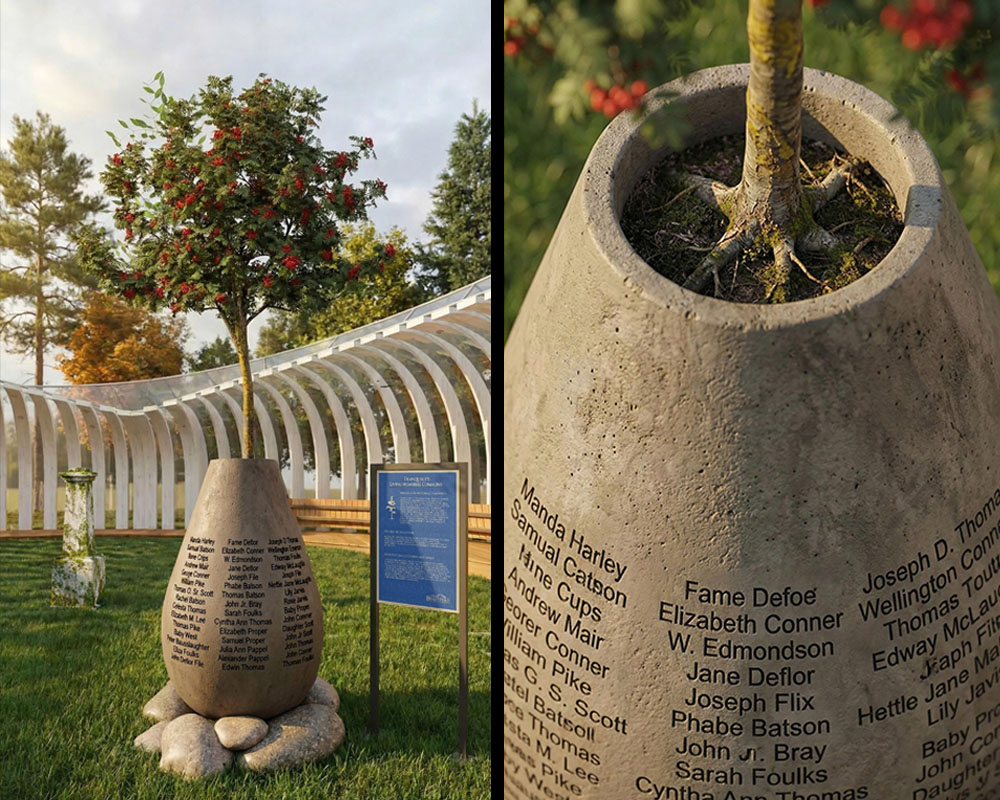
At the heart of Tranquility Living Memorial Commons is the Tree-Pod Cradle. This light concrete structure represents the project’s mission to remember, embrace, and nurture.
The cradle is engraved with the names of the 59 individuals associated with the former cemetery. It serves as a memorial object while also functioning as a rotating nursery for local berry trees. Once the trees mature, they can be replanted throughout Brantford, extending the project’s ecological and commemorative impact beyond the original site.
The concept is inspired by the ecological approach of Capsula Mundi, a project that explores the relationship between remembrance, burial, trees, and new life. In ARCCAN Studio’s proposal, the Tree-Pod Cradle is presented as a symbolic and educational nursery that allows remembrance to take root in the city.
Each replanted tree can become a living extension of the historic cemetery. The trees carry the memory of the site into neighbourhoods, streets, and shared green spaces across Brantford.
Courtesy of Tranquility Living Memorial Commons_ ARCCAN
A Future Rooted in Memory
Tranquility Living Memorial Commons proposes a new approach to memorial landscape design. It shows how an abandoned historic site can become a resource for community well-being, environmental education, and ecological renewal.
The circular timber structure, reflective pond, preserved gravestones, and Tree-Pod Cradle create an integrated environment rather than a single architectural object. Each element supports the others. Memory informs the landscape. The landscape supports wellness. Wellness creates space for community connection.
Through this regenerative approach, Tranquility Living Memorial Commons allows Brantford’s history to remain connected to its future. The project transforms remembrance into a living civic experience, where architecture and ecology work together to preserve the past while nurturing new life.
Tranquility Living Memorial Commons allows heritage to breathe, grow, and continue through the landscape.
Services
Location
Client
Facts and Figures
11k
Square feet are designed for Exterior Envelope
3
Levels are unified by a Contemporary Facade.
5
Primary materials define the architectural language