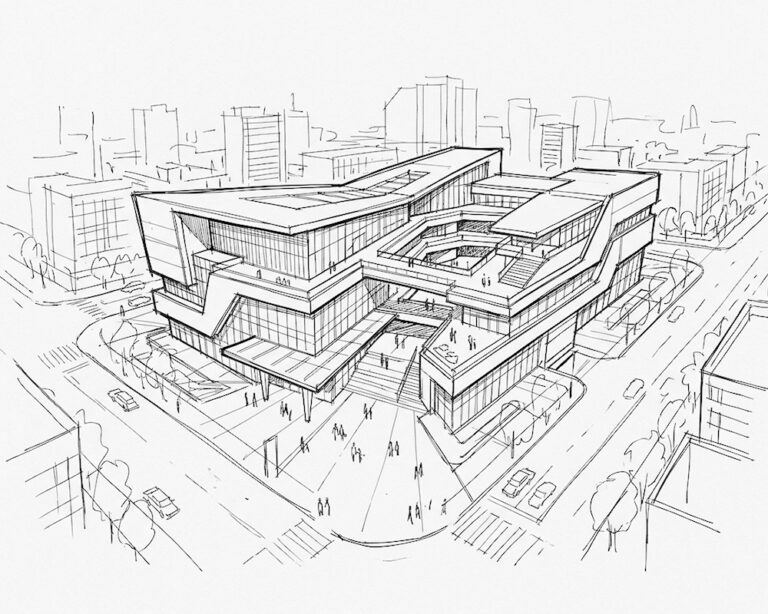
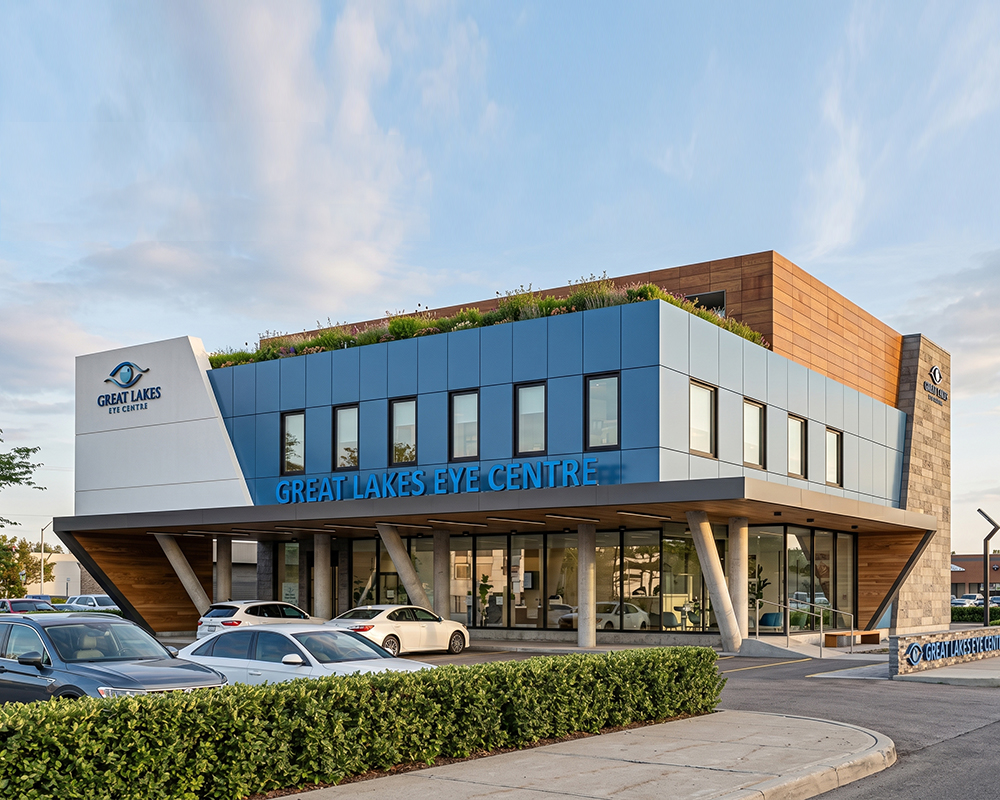
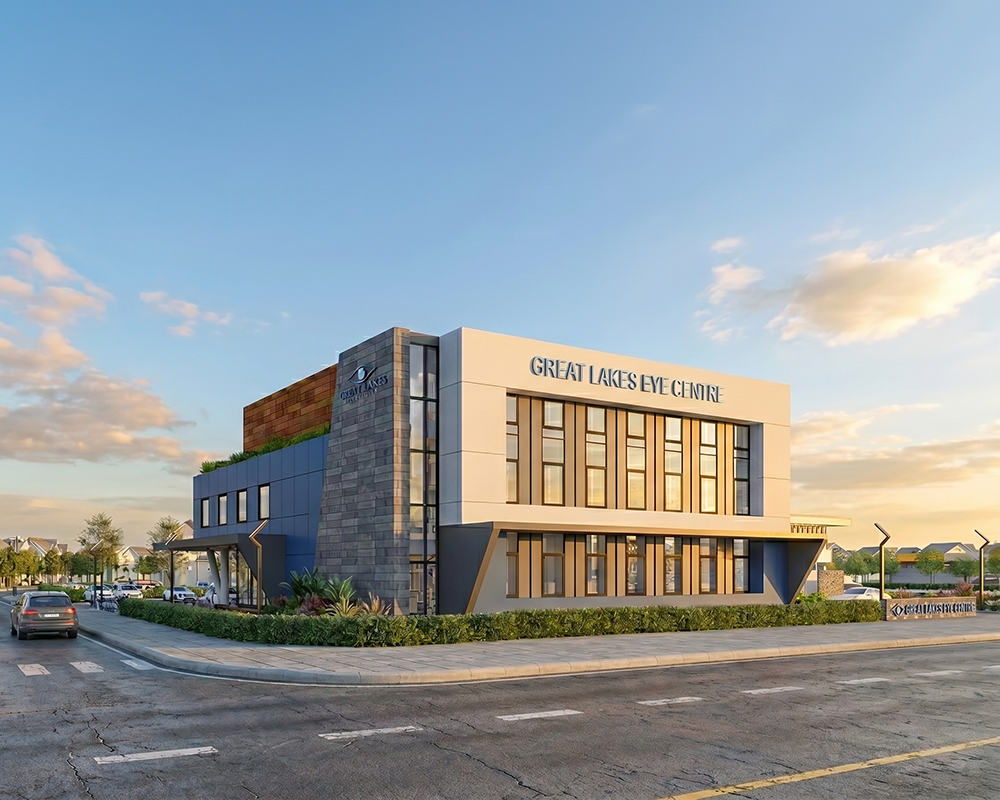
At 25 Calotti in Brantford, Ontario, ARCCAN delivered a benchmark project in healthcare architecture Ontario. The scope covered full architectural design for a new three-level, 11,000-square-foot facility for the Great Lakes Eye Centre.
As a Commercial Architecture and Property Development Consulting Firm, ARCCAN treated this assignment as more than a design exercise. The goal was to translate the clinic’s brand and market positioning into a physical identity built to perform for years.
HEALTHCARE ARCHITECTURE ONTARIO: EARNING TRUST BEFORE PATIENTS WALK IN
Healthcare architecture carries a different kind of pressure than most commercial work. The building is the first signal of credibility a patient receives.
For a specialized eye care clinic, the exterior envelope had to communicate precision, calm, and professionalism at every level, from massing down to material selection.
ARCCAN’s role was to develop a façade language strong enough to function as a long-term brand asset, strengthening the clinic’s market presence in Brantford (see this American Institute of Architects overview of healthcare design principles for broader industry context).
A Design Process Built on Depth, Tested Under Pressure
Developing that identity required working through the building’s full architectural logic: massing, materiality, glazing strategy, and how each of the three levels would read as one unified composition.
At one stage, the client faced a compressed decision-making window. Rather than slow the project down, ARCCAN’s integrated team of architects and technical consultants produced four fully developed conceptual façade directions in eight hours.
Each was a complete design language, not a rough sketch. That responsiveness reflects how ARCCAN operates on every engagement in healthcare architecture Ontario: depth paired with agility.
The Architectural Language of the Clinic
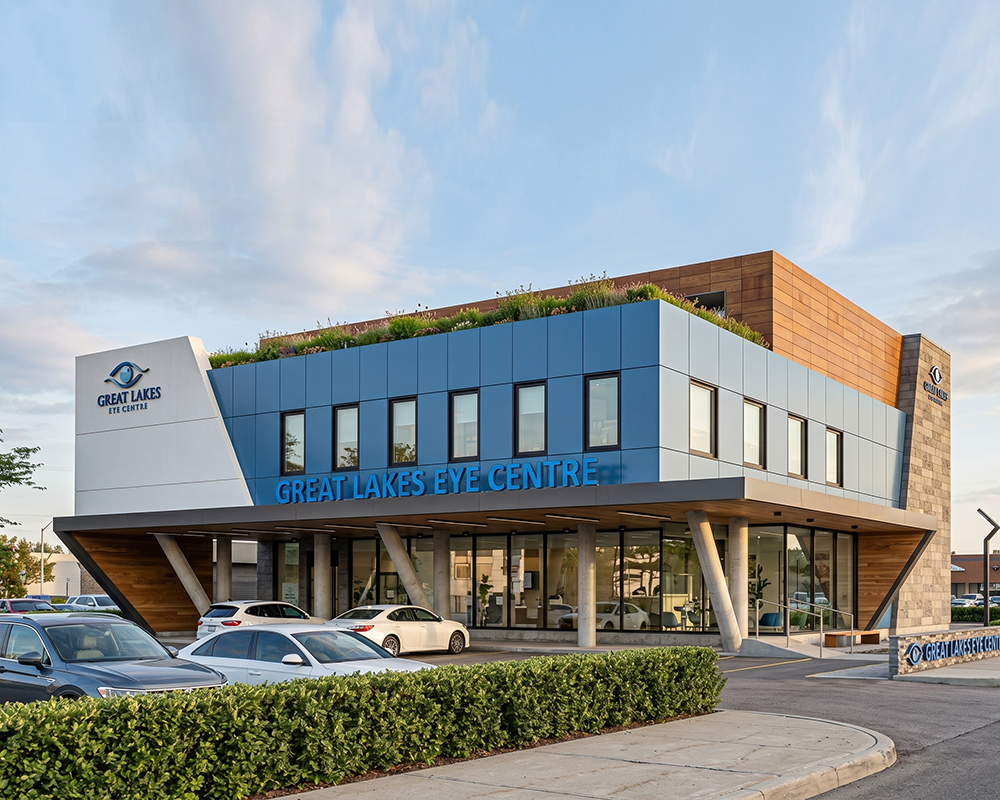
The selected direction unifies the building’s three levels through clean geometric massing, horizontal lines, and dynamic cantilevered forms.
The material palette was curated to align directly with the clinic’s identity:
• Metal panels establish precision and a contemporary commercial presence.
• Warm wood textures soften the composition and add a welcoming, human scale.
• Expansive glazing connects interior and exterior while maximizing daylight.
• Cool blues and neutral greys reinforce the clinical values of trust and calm.
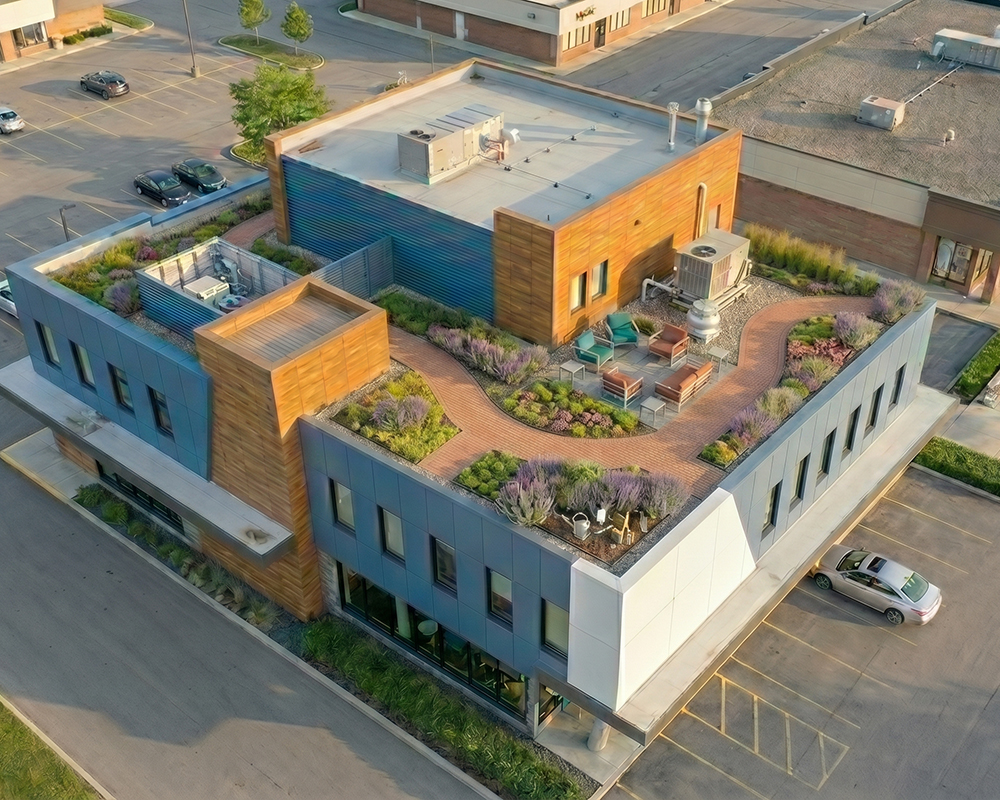
• A rooftop green space introduces a restorative, natural counterpoint above the streetscape.
The result is a façade that layers solid and transparent elements to create depth and flow — a building designed to function as both architecture and brand. Explore more of ARCCAN’s commercial healthcare projects for additional case studies.
The Outcome
Completed in 2025, the project gave the Great Lakes Eye Centre a refined identity built for its urban context, delivered with the speed the client needed at a critical moment.
It reflects ARCCAN’s broader approach to healthcare architecture Ontario: connecting market and brand positioning with architectural execution to help commercial properties perform.
Services
Location
Client
Facts and Figures
11k
Square feet are designed for Exterior Envelope
3
Levels are unified by a Contemporary Facade.
5
Primary materials define the architectural language