We turn
commercial property
opportunity
into built value
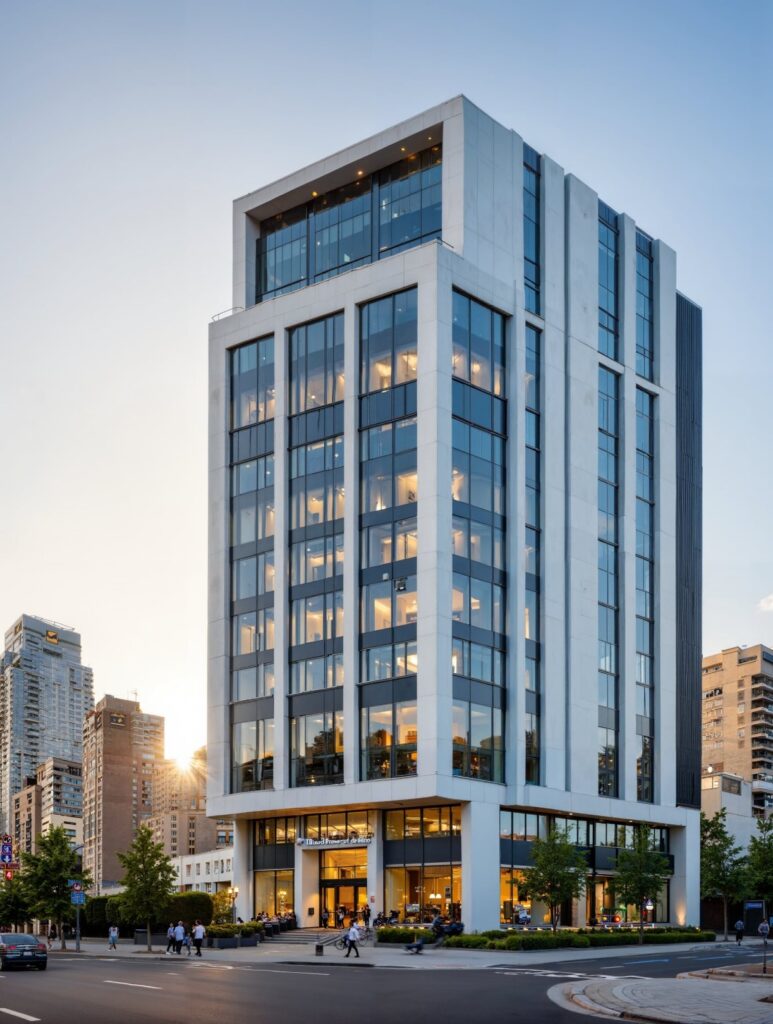
ARCCAN is a Commercial Architecture and Property Development Consulting Firm helping property owners and developers unlock the full potential of commercial, office, retail, and mixed-use properties.
Unlike traditional architecture firms focused solely on standalone design, ARCCAN takes an integrated, asset-level approach. We provide macro- and micro-level analyses combining property marketability and architectural insight to identify the highest-value opportunities for each site, developing strategic frameworks that optimize zoning, spatial efficiency, tenant mix planning, and aesthetics to maximize long-term asset value.
WHY WE ARE DIFFERENT
Our property strategy specialists bring valuable market insight to every project. They help assess demand, evaluate space positioning, and guide design strategies that improve marketability, reduce vacancy risk, and increase long-term property value.
Our team of licensed architects, engineers, and technical consultants provides a complete, integrated service. From feasibility and design to permitting and market positioning, we coordinate every stage to deliver efficient, time-saving solutions.
ONE INTEGRATED PROCESS
STEP 1:
Market Insight: Understand customer behaviour, local demand, competition, market value, and space positioning opportunity.
STEP 2:
Property Strategy: Define the right use, positioning, design direction, space mix, and improvement priorities.
STEP 3:
Architecture & Design: Fully BIM-coordinated architectural and engineering package for Permitting & Construction
STEP 4:
Construction Coordination: Support the construction process
WHO WE HELP:
Property Owners
Commercial Real Estate Investors
Developers
Retailers & Commercial Tenants
TESTIMONIALS:
“I am writing this letter to highly recommend ARCCAN, and specifically Melanie, for their exceptional architectural and municipal consulting services. ARCCAN recently represented 789 Billiards & Esport in our recent Licensing Project Review (LPR) and permit application for our location at 3645 Bathurst St, Units 201–202.
The ARCCAN team was closely engaged from the very beginning. They provided expert guidance on the City of Toronto’s Zoning By-laws and navigated complex development standards for our Billiards & Esports Club. Their approach was incredibly fast and efficient; as a result of their precise response to the Examiner’s Notice, we received the official City approval within only two days of the resubmission….”
Hoang Anh Pham
Owner at 789 Billiards & Esport, 3645 Bathurst St, Units 201–202, Toronto, ON M6A 2E4
I am writing on behalf of Byzantine Homes Inc. to provide my strongest endorsement of ARCCAN…We engaged ARCCAN to deliver architectural for a 14,000 square foot private eye clinic project. From the outset, their team demonstrated professionalism and creativity, producing high-quality materials that reflected both the vision of the project and the practical requirements of its future use….
What stood out most in our collaboration was the flexibility and responsiveness of their team. ARCCAN was attentive to feedback, quick to adapt to evolving project needs, and proactive in ensuring that timelines and expectations were met. Their work provided excellent value for money, combining design excellence with a collaborative working style that made the entire process seamless…. I fully intend to work with them again in the near future and am confident they will continue to deliver exceptional results.
Paul R. Bisanti
President at Byzantine Homes Inc, Kitchener, ON
“… As a Project Manager with a strong architectural background, JP Velez was fully involved in the design leadership and technical execution of our projects, including high-profile developments such as the renovation of the international terminal at Sydney Airport, among several others. He successfully integrated his architectural expertise into the management of complex projects, ensuring 100% compliance with safety, quality, and client standards throughout the construction process.
Carsten Prien
Director at Australian cladding specialists,
Building 210, Bldg 210/122 Lang Rd, Moore Park NSW 2021, Australia
CASE STUDIES:
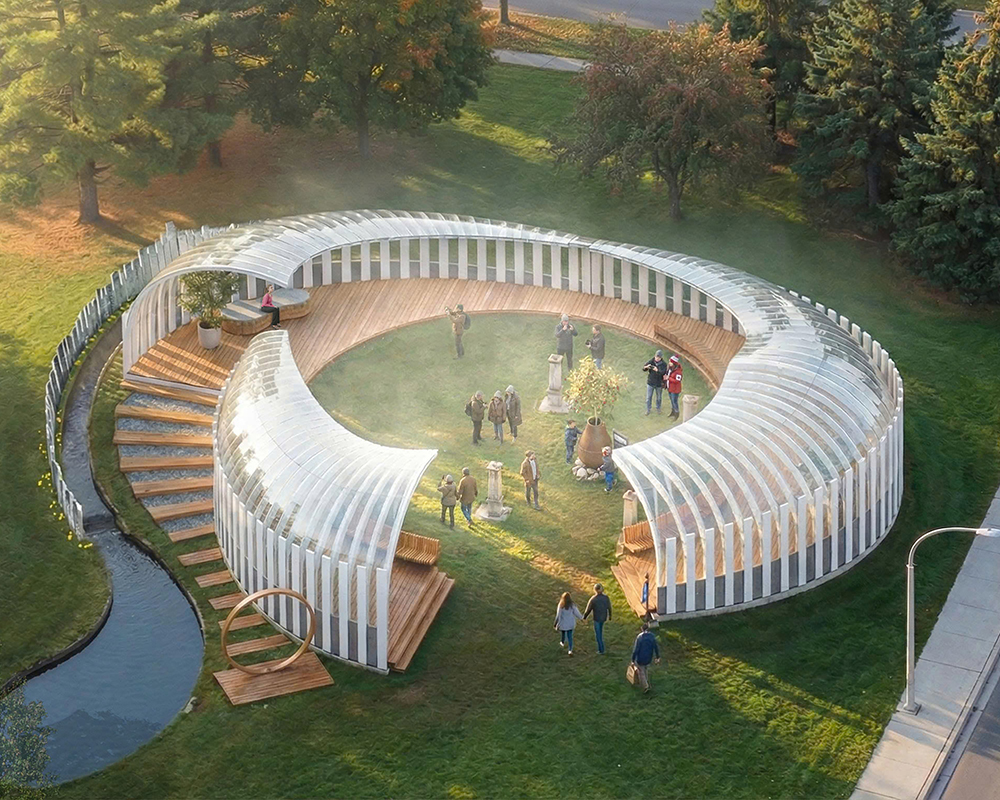
Tranquility Living Memorial Commons: A Living Memorial in Brantford